
When an Addition Stops Making Sense and a Rebuild Does
Not every addition program is the right answer. Learn how Middle Tennessee homeowners can evaluate when a ground-up rebuild delivers more long-term value than expanding what already exists.
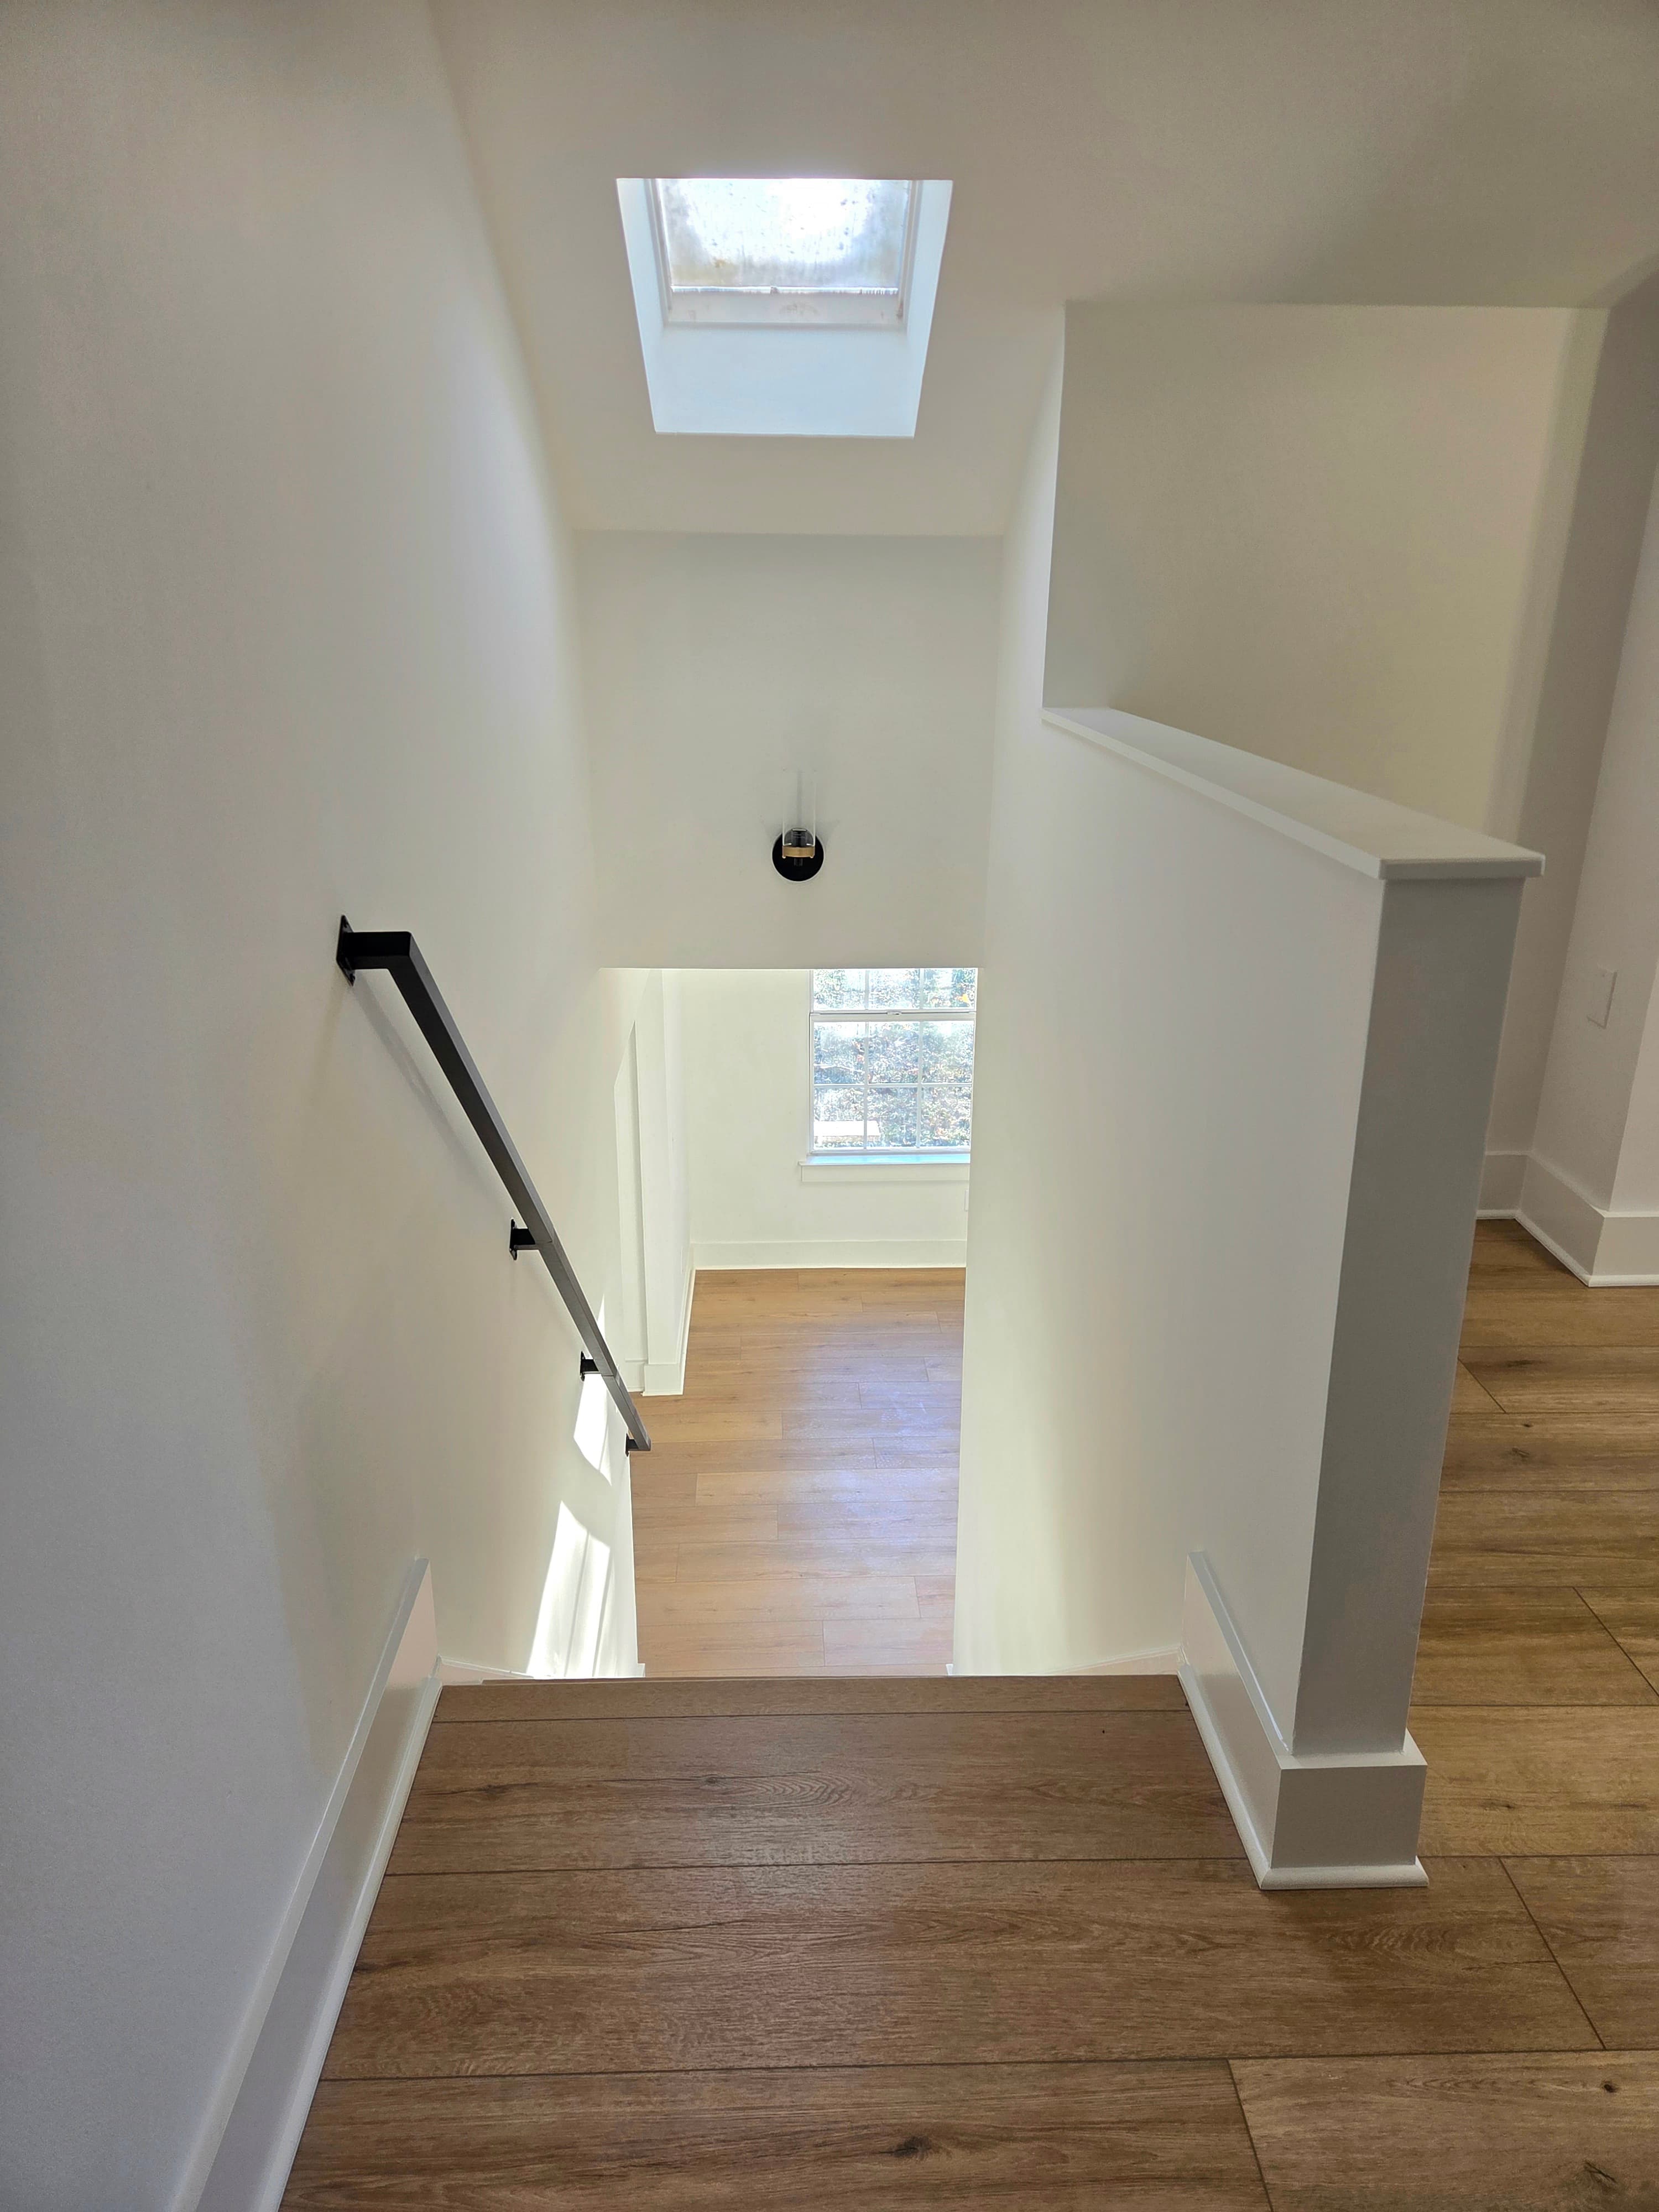
Most homeowners approaching a major addition project are solving a real problem — not enough space, a layout that no longer fits the household, or a home that has simply aged past its useful configuration. In Middle Tennessee, where lot values have climbed steadily and existing neighborhoods remain desirable, the instinct to add rather than start over is understandable. But there is a point where an addition program stops being the efficient answer and a ground-up rebuild becomes the more organized, more cost-effective, and more durable path forward.
The Question Behind the Addition
Before scope, before budget, before any design work begins, there is a more fundamental question: what is the existing structure actually worth preserving?
That question is not sentimental. It is practical. The structure underneath an addition carries the whole project. If the foundation is undersized, if the framing is at the end of its serviceable life, if the mechanical systems are 25 years old and undersized for the expanded footprint — those conditions do not disappear when you build on top of them or next to them. They get more expensive to address mid-project, or they become deferred problems that surface years later.
Home additions are the right answer when the existing structure is sound, when the layout accommodates expansion without a series of compromises, and when the scope of new work is meaningfully smaller than what it would take to build new. When those conditions are not all true at once, the math changes.
When Scope Creep Signals a Bigger Problem
There is a pattern in addition planning that experienced builders recognize quickly. The project starts as a reasonable program — a primary suite addition, a garage with finished space above, an expanded kitchen footprint. Then the pre-construction assessment begins and the conditions start stacking up.
The foundation needs reinforcement to carry the new load. The existing roof line creates framing complications that add weeks of labor. The HVAC system cannot serve both the existing square footage and the new addition without a full replacement. The electrical panel needs an upgrade. The plumbing stack is in the wrong location for the new layout to work cleanly.
Each one of these items, in isolation, is manageable. But when four or five of them appear together, the addition budget has quietly absorbed most of what a rebuild would have cost — while still leaving the homeowner with the original structure's limitations underneath. At that point, continuing with the addition is not the conservative choice. It is the more expensive one.
Structural and Site Conditions That Shift the Calculus
Certain site and structure conditions in Middle Tennessee make the rebuild case more straightforward. Homes built before modern code cycles — particularly those constructed before the 1980s — often carry framing, insulation, and electrical standards that create friction throughout any major addition project. In areas like East Nashville and parts of older Brentwood, this is a recurring reality rather than an edge case.
Lot configuration matters too. Some lots have already absorbed an addition or two, leaving little room for further expansion without triggering setback or impervious surface issues with the local jurisdiction. Metro Codes in Nashville and Williamson County both have rules governing lot coverage that can constrain an addition program in ways that a rebuild — designed from the ground up to use the available footprint efficiently — is not.
Beyond code constraints, soil conditions, existing drainage patterns, and the orientation of the current structure relative to the lot can all favor starting fresh. When the existing home is poorly positioned on the lot — built before solar orientation, view corridors, or outdoor living space were priorities — a rebuild allows the design to respond to those factors in a way no addition can.
The Long-Term Value Comparison
The investor-minded way to evaluate this decision is straightforward: compare what you spend against what you get, and be honest about the time horizon.
An addition that preserves a structurally compromised home still leaves that home in place. The mechanical systems are still aging. The insulation is still performing at a 1975 standard. The layout still carries whatever compromises the original floor plan introduced. You have spent addition-level money and added square footage, but the underlying asset has not changed in the ways that drive long-term value.
A new construction project built to current code on the same lot is a different asset class entirely. The envelope performs better. The systems are new and sized correctly. The layout is designed for the household using it today, not the household that built it 40 years ago. And in markets like Franklin, Nolensville, and the growing Wilson County corridor, a well-executed ground-up build on an established lot can outperform the addition scenario meaningfully when the homeowner eventually sells or refinances.
This is not an argument that rebuilding is always right. It is an argument that the comparison deserves honest accounting, not just a default assumption that adding is the less disruptive path.
What the Pre-Construction Assessment Reveals
The clearest tool for making this decision well is a thorough pre-construction assessment before any design work is finalized. That assessment should include a structural review of the existing foundation and framing, a mechanical systems evaluation, a site survey that documents setbacks and coverage, and an honest conversation about what the finished product will look like in both scenarios.
In many cases, homeowners who come in planning an addition leave that conversation still planning an addition — because the conditions support it and the scope is right-sized. But in a meaningful number of cases, the assessment surfaces conditions that make a rebuild the more organized and more financially sound choice.
The value of that assessment is not in confirming what the homeowner already wants to do. It is in making sure the decision is grounded in what the site and structure actually support, rather than in an assumption that adding is inherently simpler than building new.
Consider what a thorough pre-construction review typically covers:
- Foundation type, age, and capacity relative to the proposed addition load
- Framing condition and compliance with current structural requirements
- Mechanical system age, capacity, and compatibility with the expanded footprint
- Lot coverage and setback constraints under the applicable jurisdiction
- Utility service capacity (electrical, gas, water, sewer) for the expanded scope
When more than two or three of those items require significant remediation, the rebuild conversation is worth having directly.
Working with Peerless
Peerless Development works through this decision with homeowners across Middle Tennessee — from initial feasibility through design, permitting, and construction. The goal is not to push a project in one direction or the other. It is to make sure the scope that moves forward reflects the actual conditions of the site and structure, not an optimistic assumption about what an addition can accomplish on top of a foundation that was never designed to carry it.
For homeowners who conclude that an addition is the right path, we manage that scope as a whole-home remodeling engagement or a standalone addition program, with structured communication and full trade coordination from concept to completion. For those where a rebuild is the cleaner answer, our new construction process covers the same full range — from design alignment through delivery, with one accountable team managing the schedule throughout.
If you are working through this decision on a project in Nashville, Franklin, Brentwood, or anywhere across Middle Tennessee, contact us to start a pre-construction conversation. The earlier that conversation happens, the more useful it is.
Considering a remodel, addition, or new build in Middle Tennessee?
We run residential design-build engagements from concept through completion under one accountable team. Send us a project inquiry and we'll review next steps.
Related Articles
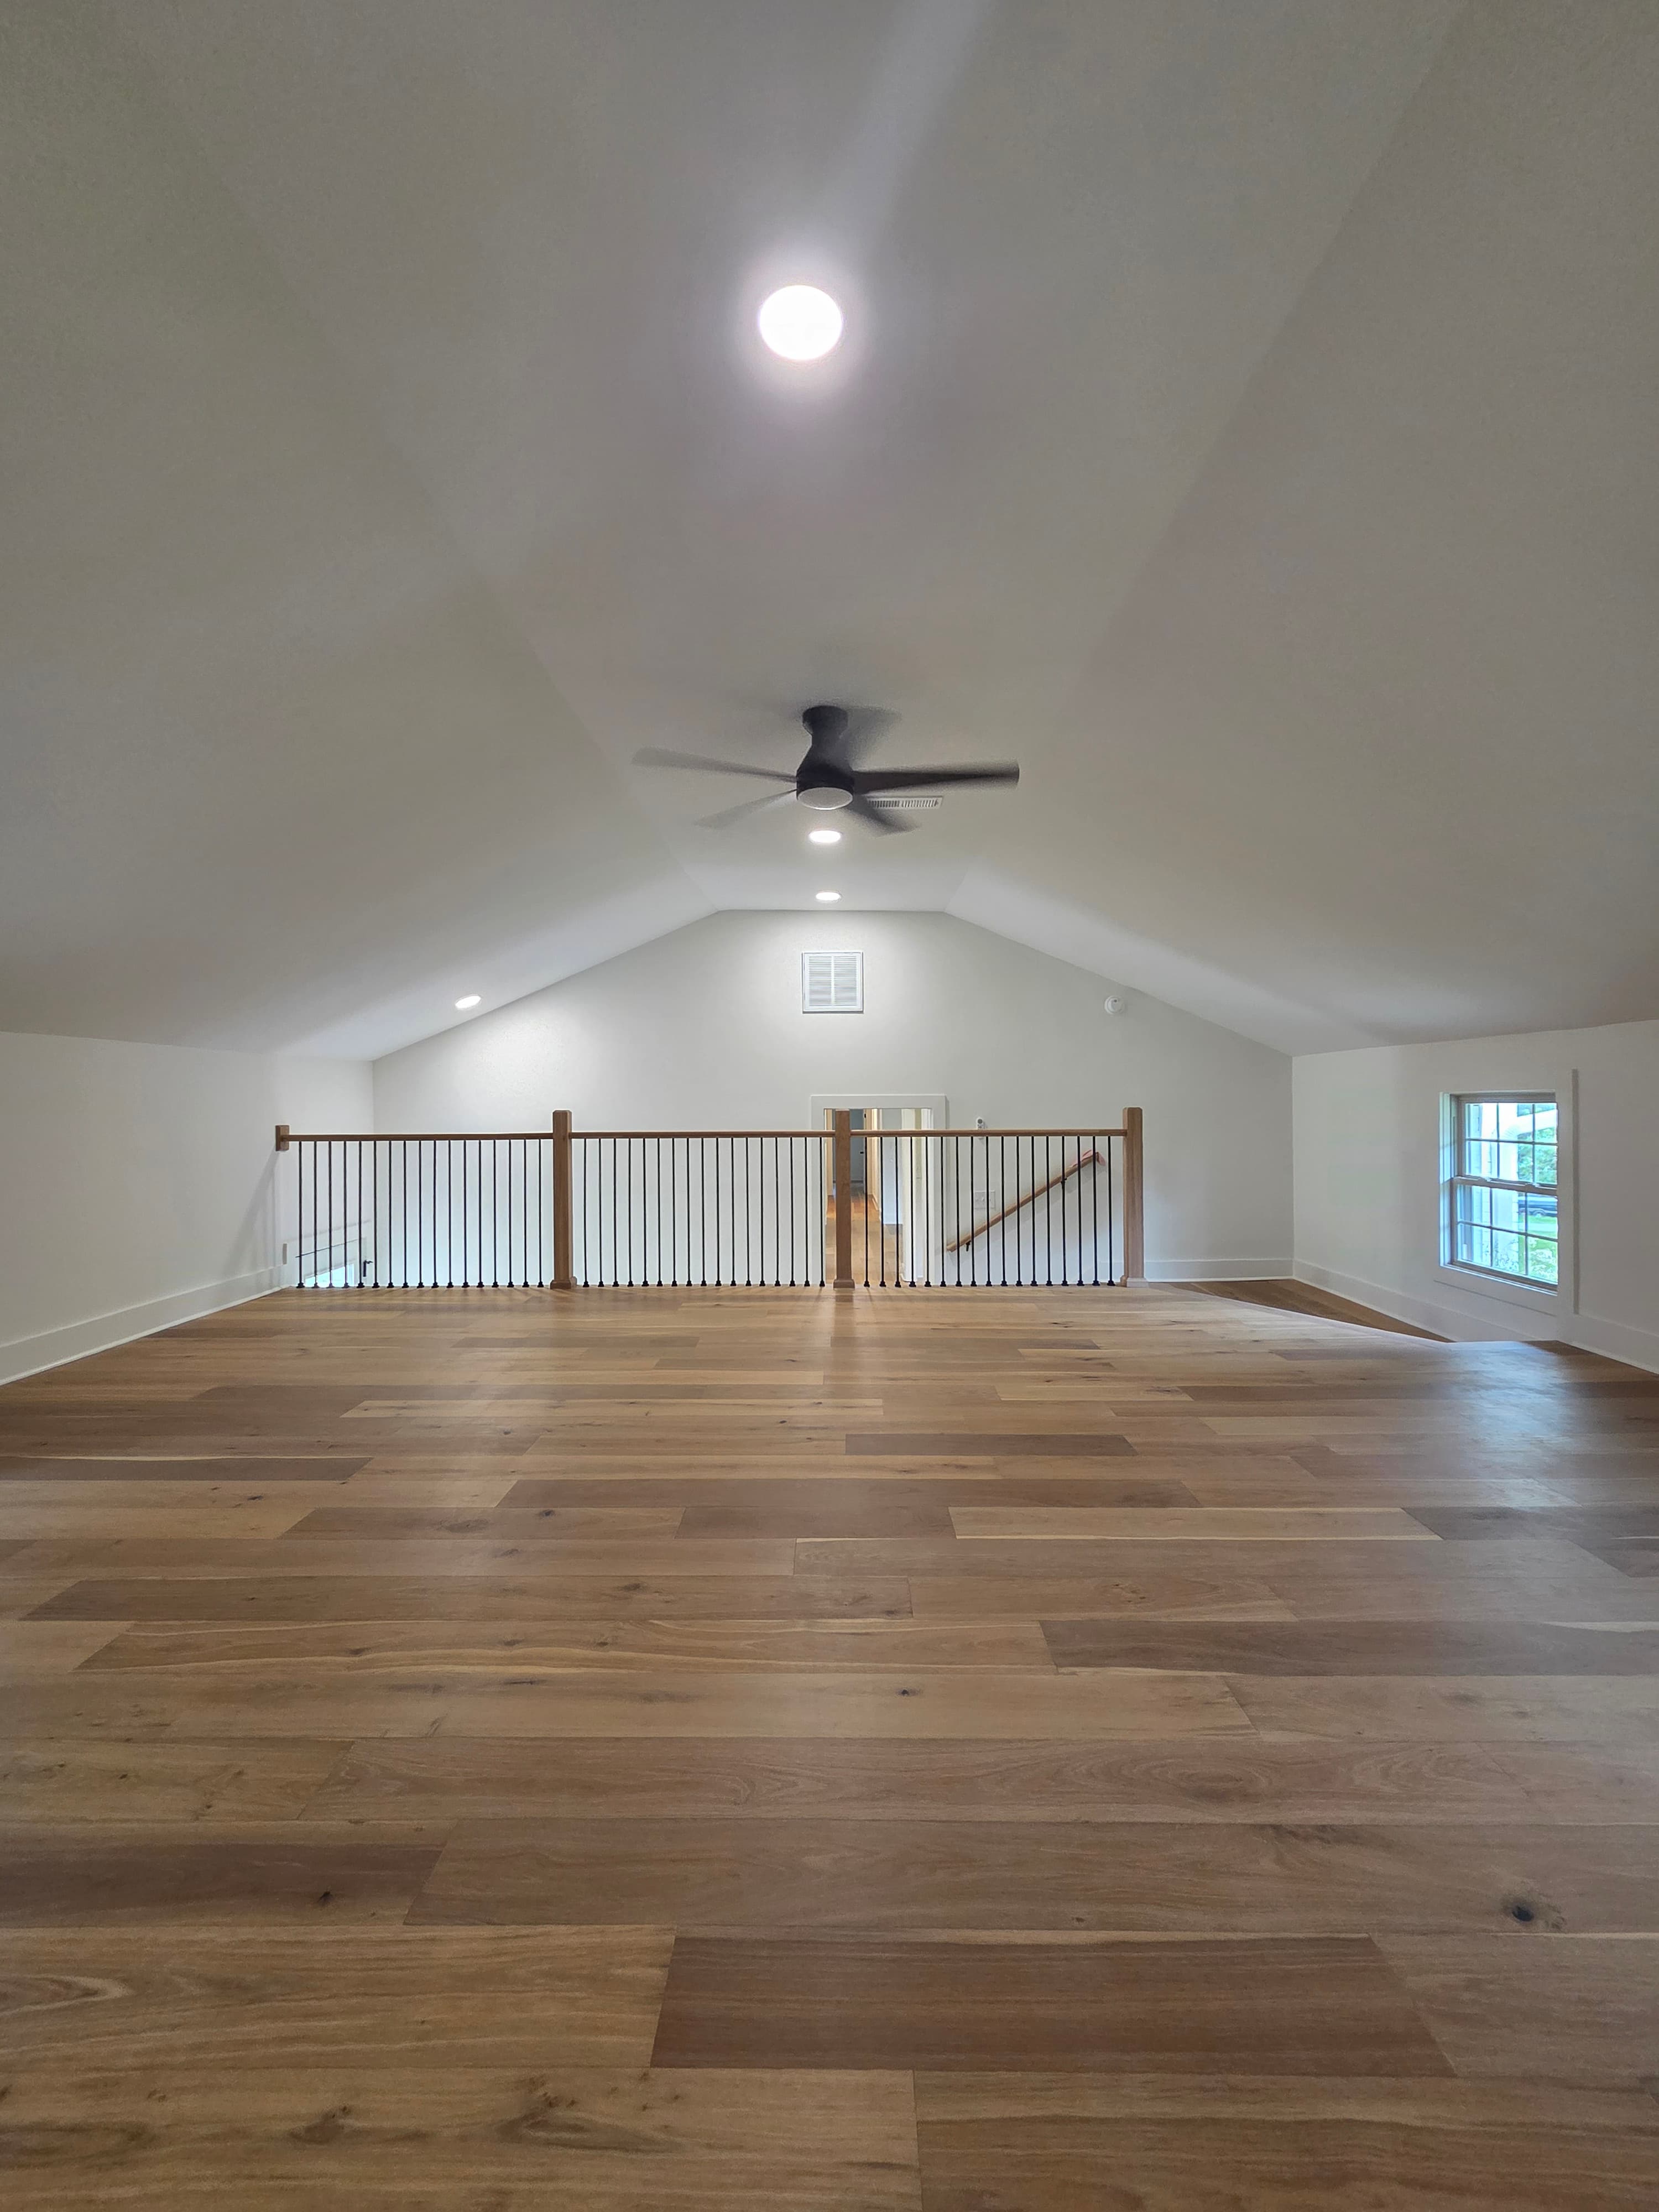
What 'Investor-Minded' Construction Actually Means
Investor-minded construction isn't about cutting costs — it's about making decisions that protect and build long-term value. Here's how that thinking shapes every phase of a project.
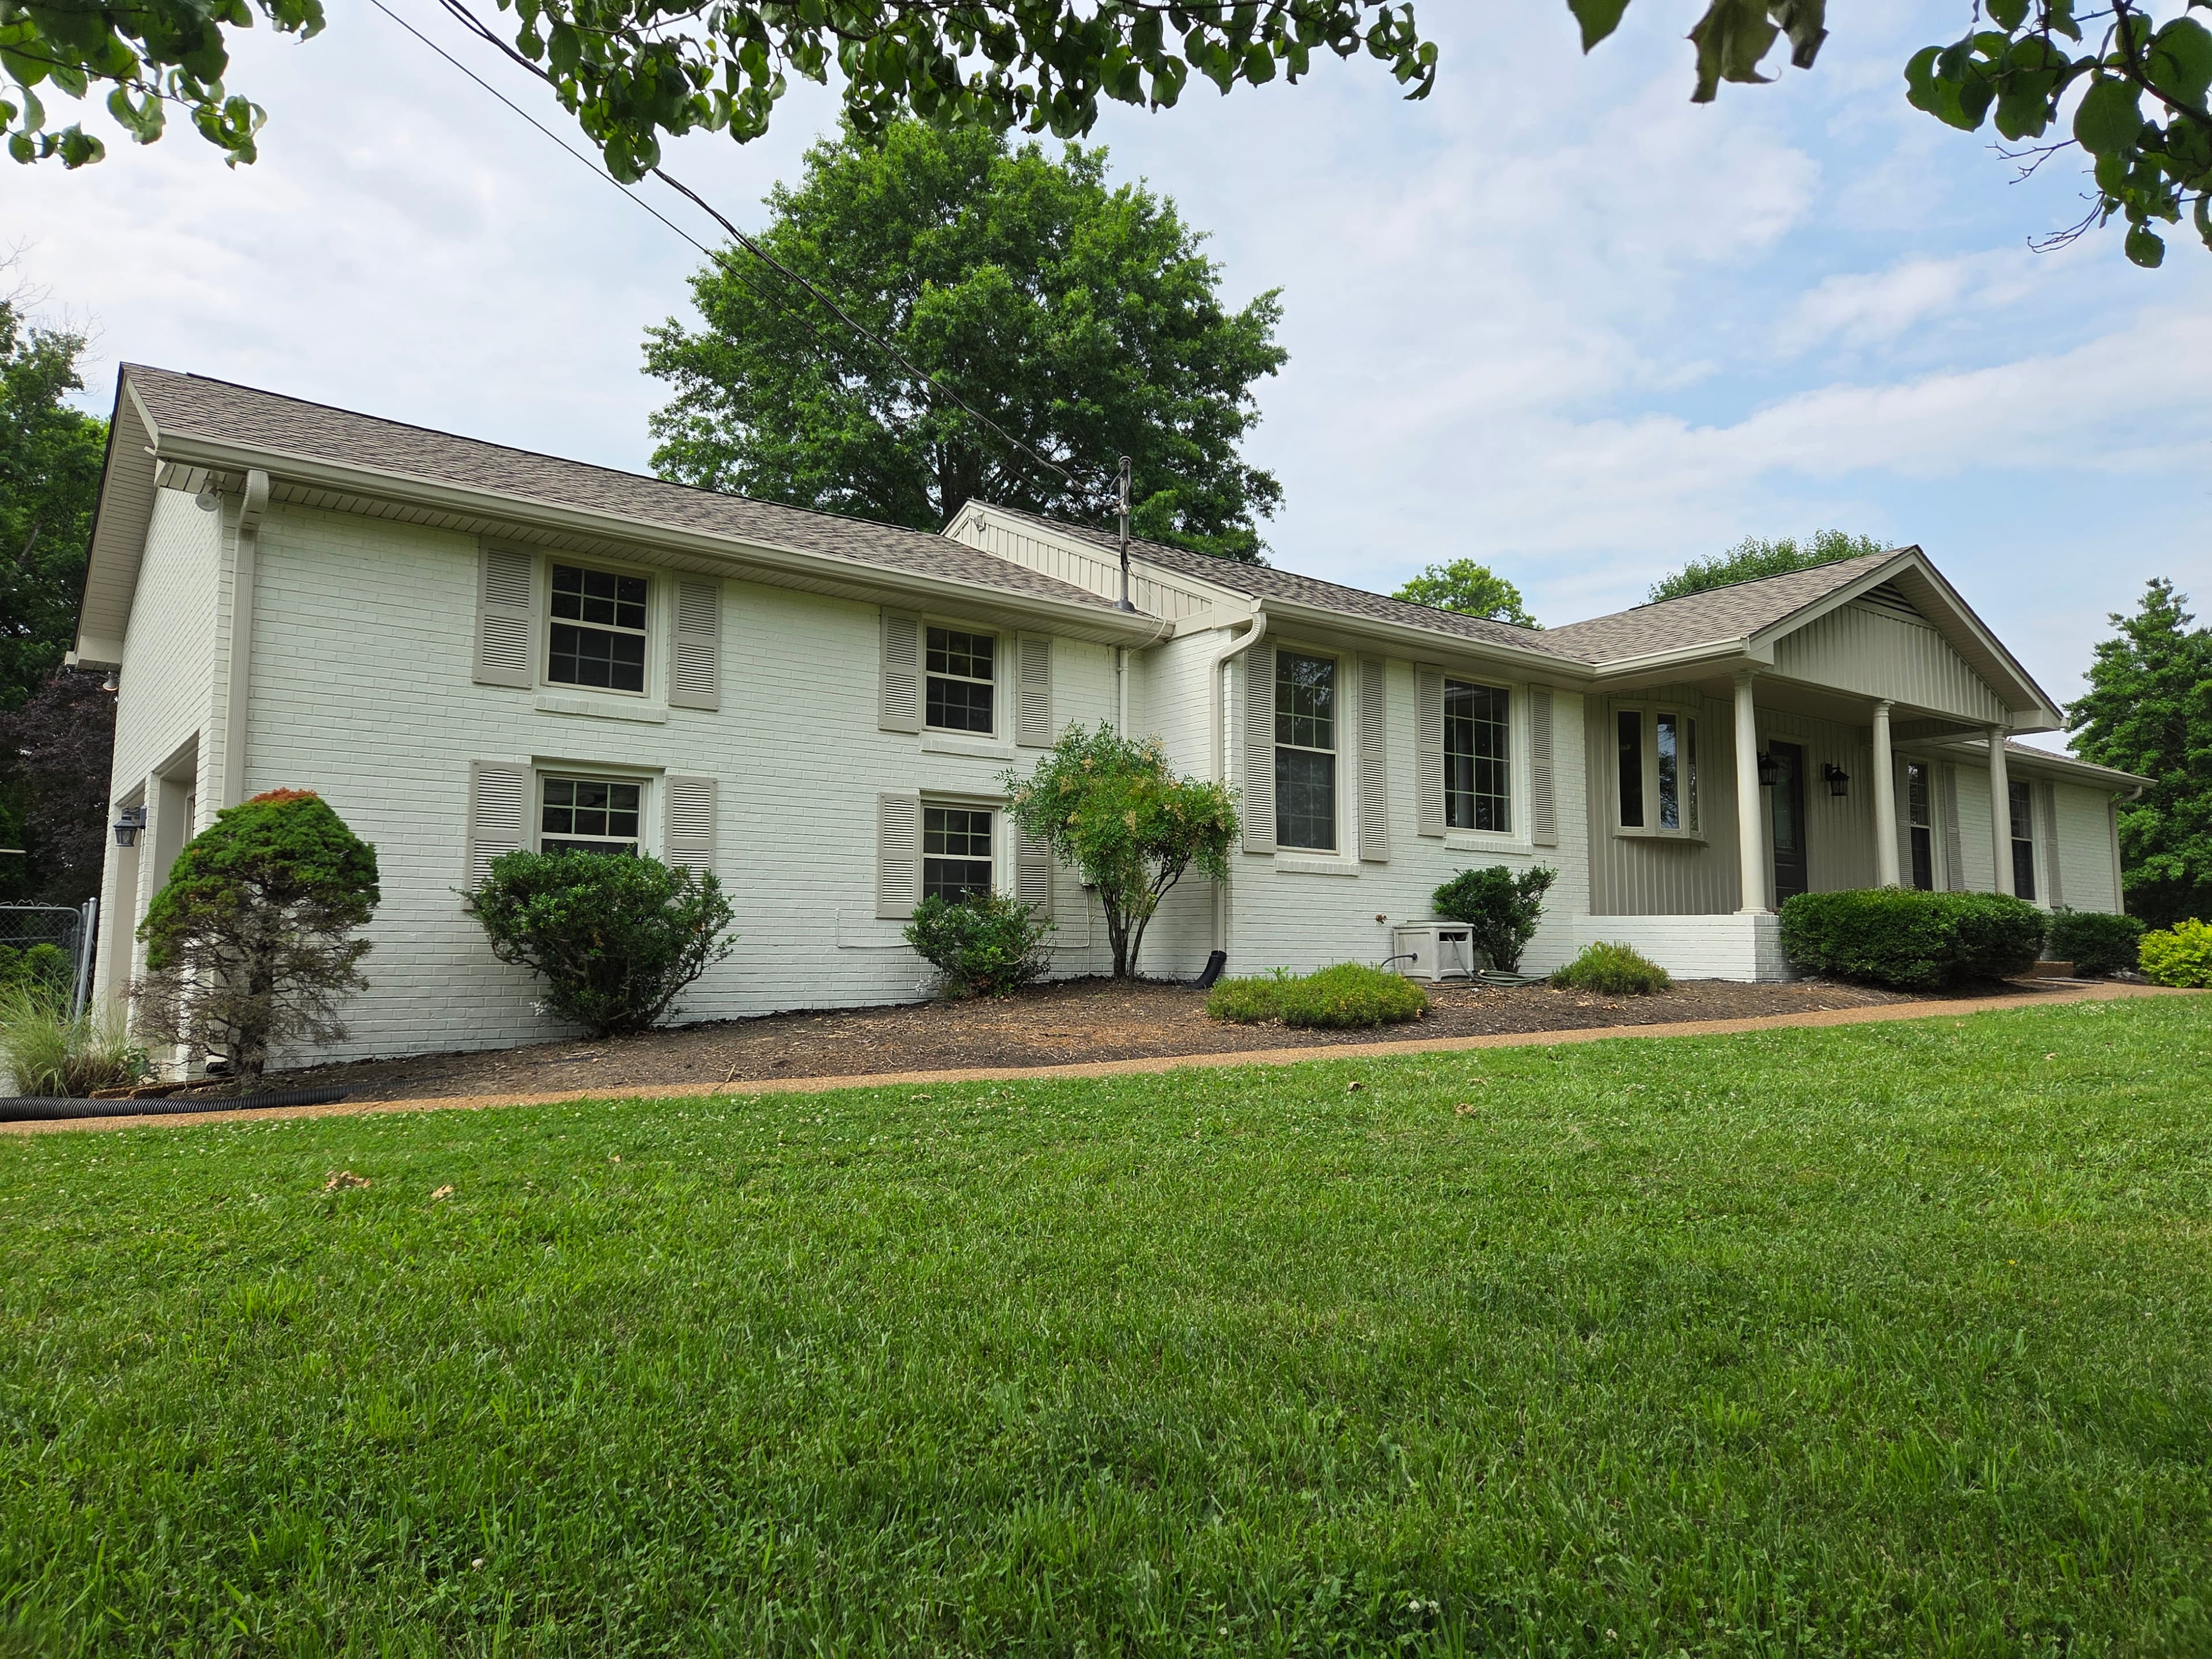
How Much Does It Cost to Build a Detached Garage in Williamson County, TN?
What does a detached garage cost in Williamson County, TN? See 2026 prices by size, finish and ADU option, plus Franklin and Brentwood permit rules. Read on.
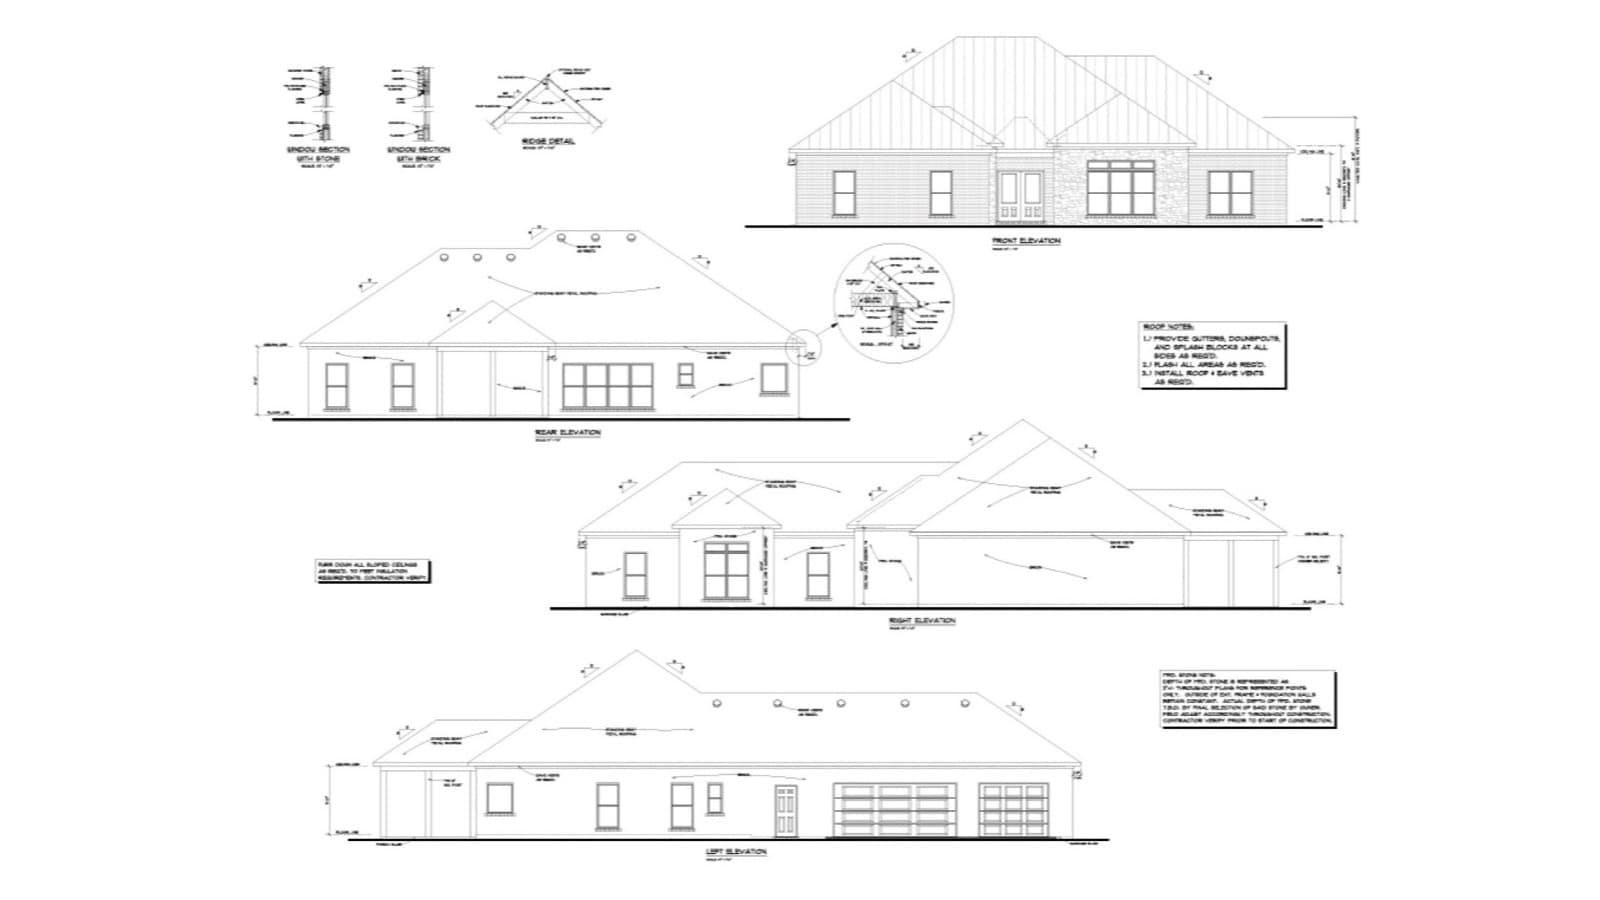
How Much Does It Cost to Build a Custom Home in Wilson County, TN?
What does it cost to build a custom home in Wilson County, TN? See 2026 cost per square foot, permit fees and site costs for Mt. Juliet and Lebanon builds.