
How Much Does It Cost to Build a Detached Garage in Williamson County, TN?
What does a detached garage cost in Williamson County, TN? See 2026 prices by size, finish and ADU option, plus Franklin and Brentwood permit rules. Read on.
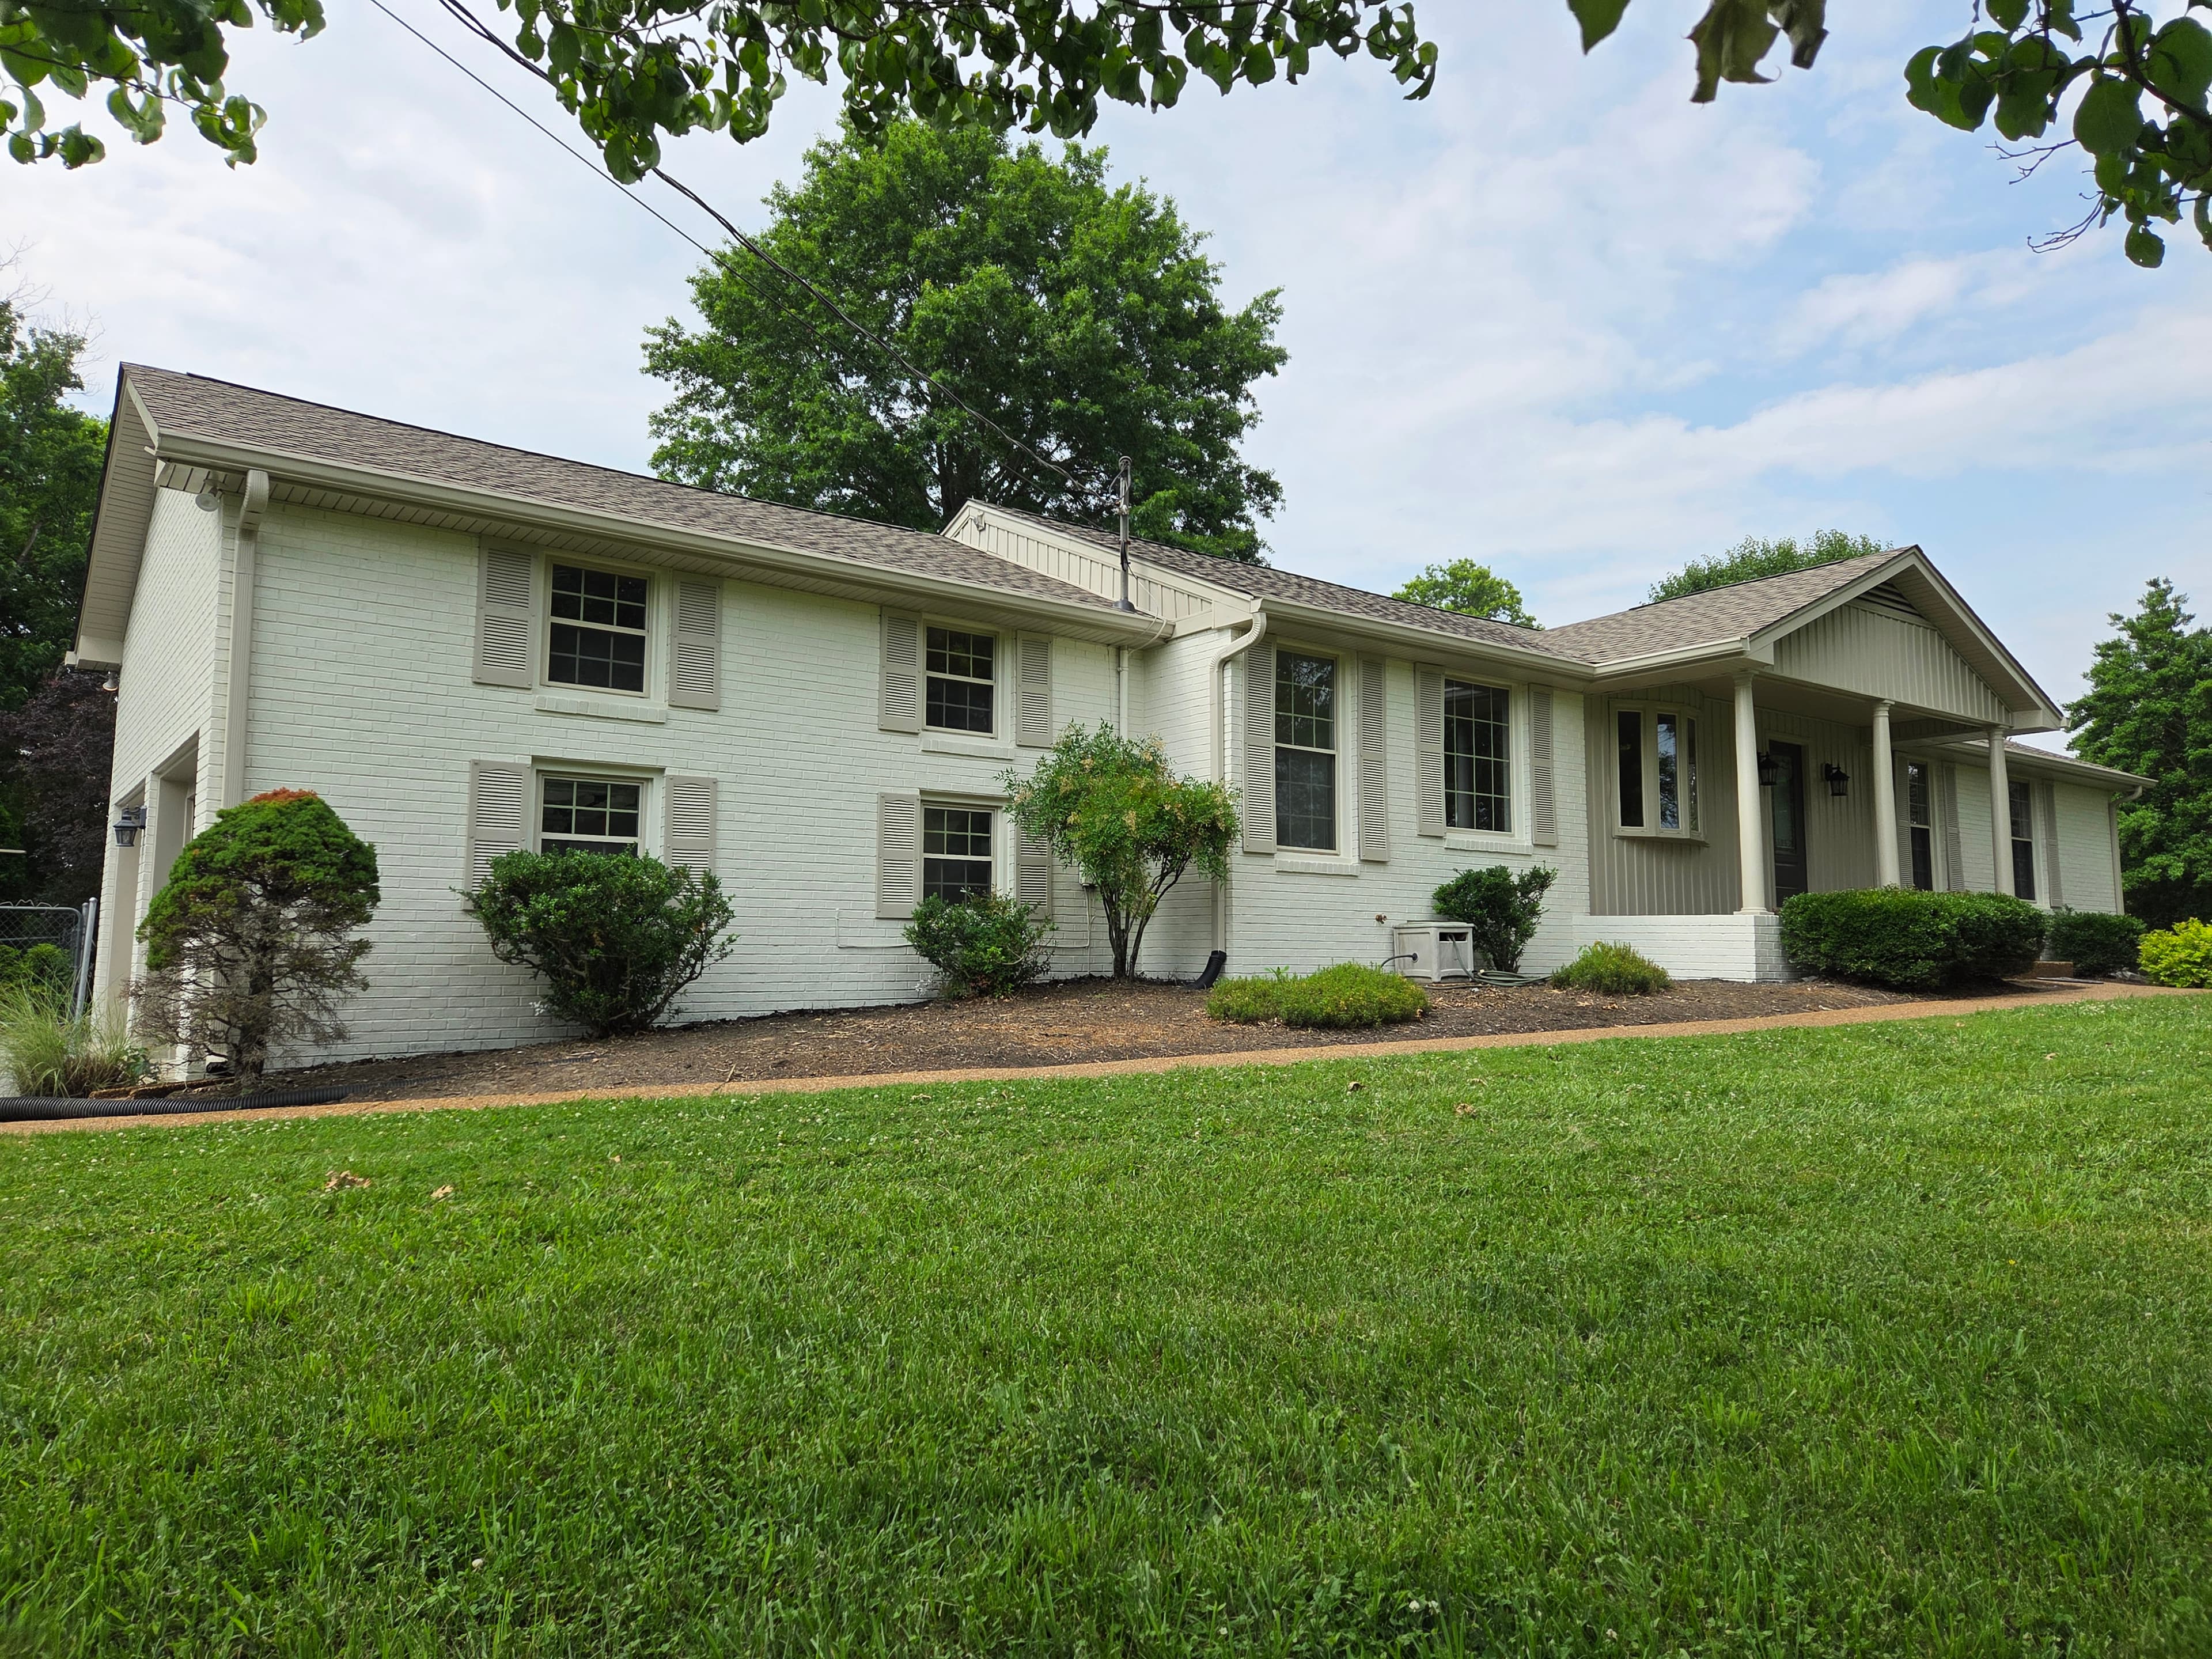
A detached garage in Williamson County, TN typically costs $60,000 to $115,000 for a two car build in 2026, or about $105 to $200 per square foot depending on finishes. Add living space above and you're looking at $125 to $250 or more per square foot. Peerless Development, a licensed design build contractor, builds detached garages in Franklin, Brentwood and Nolensville. Request a garage estimate for your lot.
Detached Garage Cost in Williamson County at a Glance
National cost guides put a basic detached garage at $40 to $70 per square foot, with high end builds reaching $120 or more. Angi's 2026 data lists a typical two car garage at $15,000 to $40,000 nationally. That's a useful baseline, but it isn't what most projects in Williamson County end up costing.
Homes in Franklin and Brentwood usually call for a garage that matches the main house in brick, stone, roof pitch and trim, and many neighborhoods require HOA approval of those details. A garage that looks like it was always part of the property protects appraisal and resale value, and that level of finish raises the price per square foot.
Here are realistic 2026 planning ranges for Williamson County. Your exact number will come from a site specific estimate.
| Garage Type | Approx. Size | Standard Finish ($105 to $140 per sq ft) | Matching Custom Finish ($140 to $200 per sq ft) |
|---|---|---|---|
| One car | 300 sq ft | $32K to $42K | $42K to $60K |
| Two car | 576 sq ft (24 x 24) | $60K to $81K | $81K to $115K |
| Three car | 864 sq ft (36 x 24) | $91K to $121K | $121K to $173K |
| Two car with ADU above | 1,152 sq ft total | $144K to $200K | $200K to $288K+ |
Standard finish includes a slab foundation, framed walls, siding, a shingle roof, overhead doors and basic electrical. Matching custom finish adds brick or stone veneer, a roofline matched to the house, upgraded doors and windows, insulation, drywall and expanded electrical. ADU pricing assumes roughly $125 to $250 or more per square foot. Browse our projects to see finished examples.
What Drives the Cost of a Detached Garage?
Six things move the price more than anything else. We walk through each one with you during our design build process.
Size and Layout
Square footage sets the baseline. Extra depth for a truck, a workshop bay, taller ceilings for a car lift or a bonus room above all add cost. Storage lofts and attic trusses are usually cheaper ways to gain space than a full second floor, and they're a popular add on for our garage builds.
Foundation and Site Work
A concrete slab typically costs $14 to $18 per square foot. Sloped lots, poor soil or rock can call for retaining walls, extra grading or thicker footings. A new or extended driveway is one of the biggest line items people forget, so we include it in every estimate.
Exterior Materials and Roof
Matching the house is the biggest cost driver in Williamson County. Brick and stone veneer cost more than siding, and steeper roof pitches need more framing and roofing material. Architectural shingles, standing seam metal accents, cupolas and carriage style doors each add to the price. We hold our home additions to the same matching standard.
Garage Doors and Openers
Insulated, carriage style or custom wood doors cost far more than standard steel panels. Wider doors for trucks and boats need heavier headers. Smart openers, keypad entry and battery backup add smaller amounts. Our FAQ page covers common upgrade questions.
Electrical, Plumbing and HVAC
Most detached garages need a dedicated circuit or subpanel. Add ons like an EV charger, workshop outlets, exterior lighting, a utility sink, a half bath or mini split heating and cooling raise both trade costs and permit scope. Our preconstruction review checks your home's electrical service and panel capacity before the design is final, just like we do on whole home remodeling projects.
Labor, Design and Permits
Labor usually makes up 50% to 70% of a garage's total cost. Drafting and design typically add 8% to 15% when priced separately. With a design build contract, design, permits and construction are priced together, so there are fewer surprises between the drawings and the final bill.
Detached Garage With an ADU or Living Space Above
A garage apartment or accessory dwelling unit (ADU) is one of the most requested upgrades in Williamson County. It works as a guest suite, home office, rental or a place for aging parents. National data puts garages with living space at $60,000 to $270,000, or $125 to $250 per square foot, and finished space in Williamson County often lands near the top of that range. Learn more on our garages page.
ADUs are only allowed where zoning permits, so we check the items below before design starts. If an ADU won't work on your lot, a home addition is often the next best option.
- Whether your zoning and HOA allow a dwelling unit
- Utility capacity for water, sewer or septic, and power
- Egress, fire separation and stair requirements
- Any additional fees tied to new living space
Williamson County Permits and Zoning Rules for Detached Garages
Where your property sits decides which rules apply. Franklin, Brentwood, Spring Hill, Nolensville, Fairview and Thompson's Station all have their own zoning and building codes. Properties in unincorporated Williamson County follow the county zoning ordinance.
For accessory structures in unincorporated Williamson County, the county ordinance includes rules like these. We confirm every one of them during preconstruction:
- Zoning certificate: an approved zoning certificate is required before building, along with a building permit where one applies
- Location on smaller lots: on lots of one acre or less, accessory structures must sit in the rear yard and at least 15 feet from side and rear property lines
- Size limit on smaller lots: a single accessory structure on a lot of one acre or less can't exceed 75% of the home's square footage or 2,000 square feet, whichever is less
- Total coverage: all accessory structures combined can't cover more than 20% of the lot
Larger lots get more flexibility. Rules change, so we verify the current requirements with the county or city before your design is final. Questions about your lot? Ask our team.
HOA Architectural Review
Many Franklin and Brentwood neighborhoods require HOA approval for materials, colors, roof pitch, size and placement, and approval can take several weeks. We prepare HOA submittals early so the review doesn't hold up your start date. It's the same approach we take with outdoor living spaces and other exterior work.
Detached vs. Attached Garage: Which Costs Less?
An attached garage usually costs less per square foot because it shares a wall, part of the foundation and utilities with the house. A detached garage needs four exterior walls and its own electrical run. We build both through our garage services, and detached is often the better choice when:
- Your lot has room in the backyard but not beside the house
- You want a workshop, studio or ADU separate from the home
- Tying into the existing roof would be complicated or costly
Attached garages need footing and roof tie in work similar to a home addition, with careful flashing where new meets old. A covered breezeway is a middle ground that links a detached garage to the house without a full structural tie in.
How Long Does It Take to Build a Detached Garage?
Most detached garage projects follow the timeline below. We'll give you a project specific schedule during your consultation.
- Design, zoning review and HOA approval: commonly 1 to 3 months
- Permitting: depends on the city or county workload
- Construction: commonly 2 to 4 months for a finished garage, longer for an ADU
Does a Detached Garage Add Value to a Williamson County Home?
Covered parking and storage rank high with buyers in Franklin and Brentwood. A garage built with permits, inspections and finishes that match the house supports appraisal and resale, while unpermitted or mismatched structures can cause headaches when you sell. Pair your garage with outdoor living spaces like a covered patio or outdoor kitchen and you'll use the space even more.
Common Detached Garage Mistakes to Avoid
We see the same handful of mistakes again and again. Avoid these and your garage project will go a lot smoother:
- Building too small. Today's trucks and SUVs need more depth than older garage plans allow. Plan at least 24 feet of depth, and more for a workbench or storage.
- Skipping the electrical plan. Adding a subpanel or EV charger after construction costs far more than planning it up front.
- Ignoring drainage. A slab set too low or without proper grading can take on water during heavy Middle Tennessee rain.
- Forgetting the driveway. Concrete, grading and curb work can add thousands to the budget.
- Mismatched finishes. A garage that doesn't match the home can hurt curb appeal and draw HOA objections.
- Building without permits. Unpermitted structures can cause trouble with insurance, appraisals and the sale of your home.
How to Plan Your Detached Garage Budget
Run through this quick checklist before you start, and bring it to your first consultation:
- Confirm setbacks, lot coverage and size limits before drawing plans
- Decide early whether you want living space, plumbing or HVAC
- Match exterior materials to the house to protect resale value
- Include the driveway, drainage and electrical upgrades in your budget
- Hire a licensed general contractor, since Tennessee requires one for projects of $25,000 or more
Build Your Detached Garage With Peerless Development
We're a licensed general contractor and design build firm serving Franklin, Brentwood and all of Williamson County. Before design is final, we pull lot data and zoning constraints, then check lot coverage, setbacks, HOA rules, soil and foundation conditions, electrical capacity, and roof tie in and drainage. The garage we draw is the garage we build.
We can combine your garage with an addition, an outdoor living space or a whole home remodel under one contract. Planning a full new home instead? Read our guide to custom home costs in Wilson County.
Get a Detached Garage Estimate in Williamson County
Call (615) 730-0048, email info@peerlessdevelopment.com or request a consultation. For more planning guides, browse our blog.
Considering a remodel, addition, or new build in Middle Tennessee?
We run residential design-build engagements from concept through completion under one accountable team. Send us a project inquiry and we'll review next steps.
Related Articles
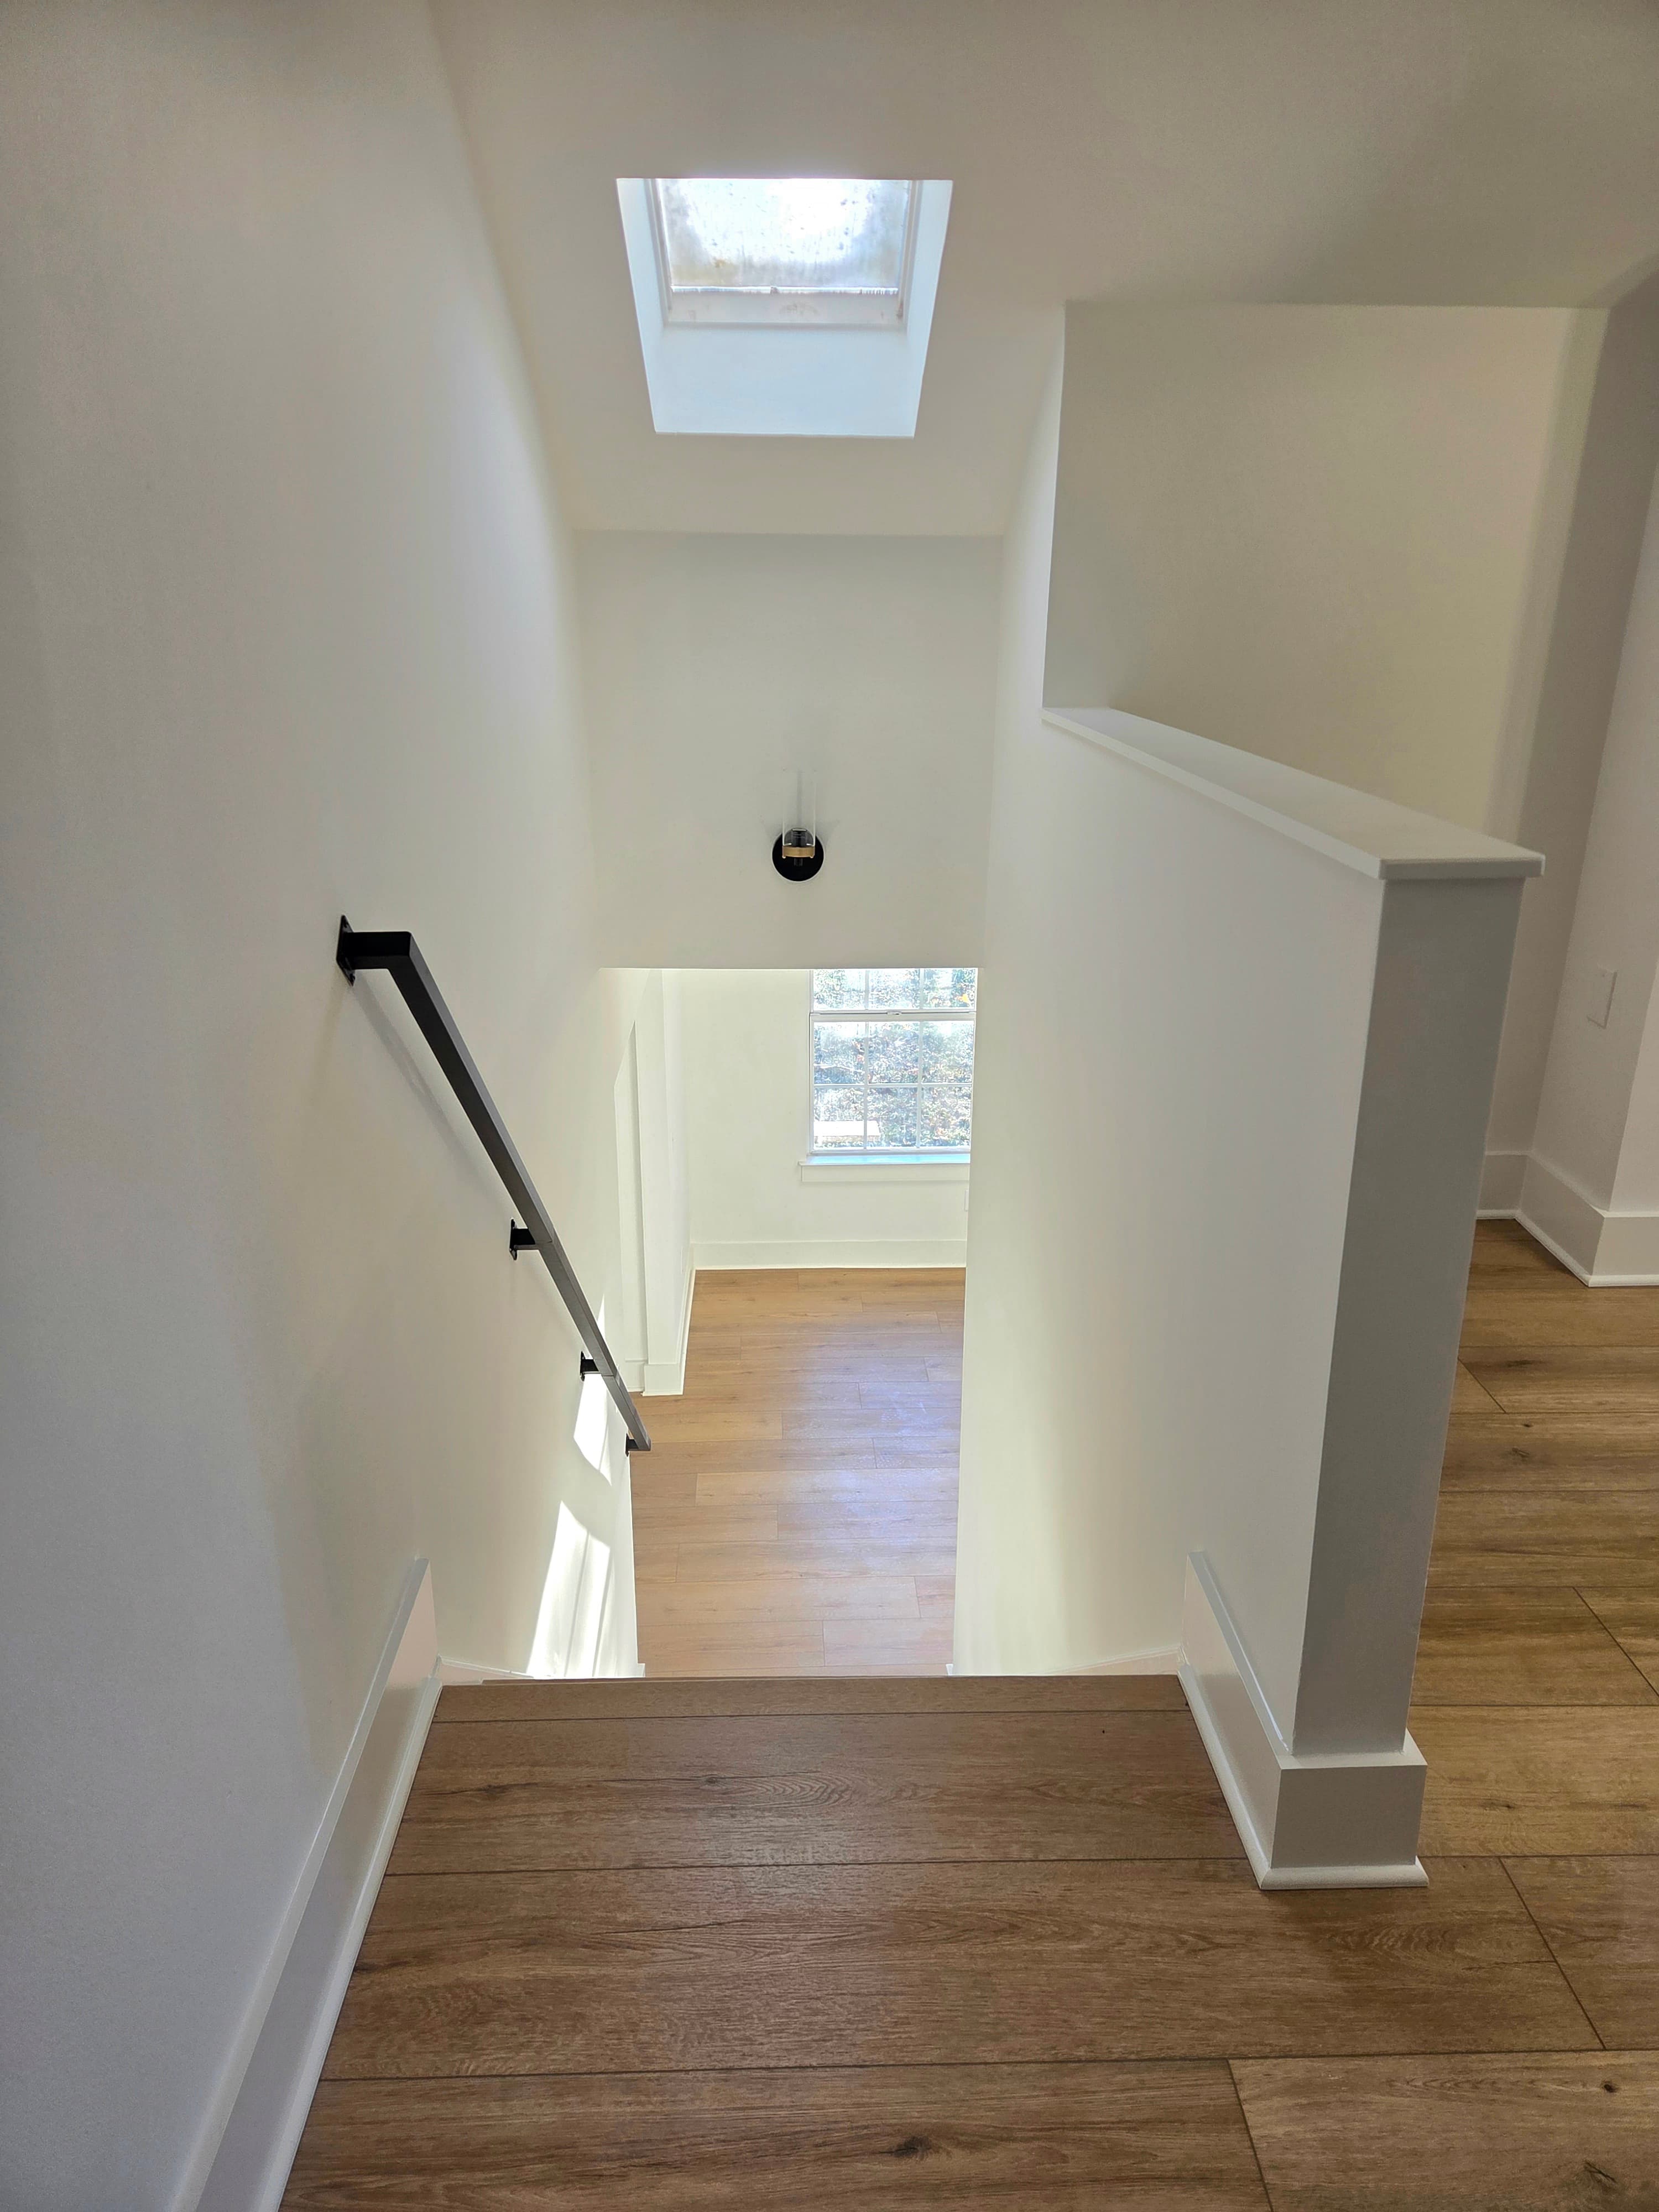
Brentwood Home Additions: Lot Coverage and Setback Realities
Before you add square footage to a Brentwood home, lot coverage limits and setback requirements shape what's possible. Here's how those rules work and how Peerless surfaces them before construction begins.
Custom Home Building Timelines in Williamson County
A practical look at the lot-to-completion timeline for custom home builds in Williamson County, including HOA review, permitting, and what to expect at each phase.
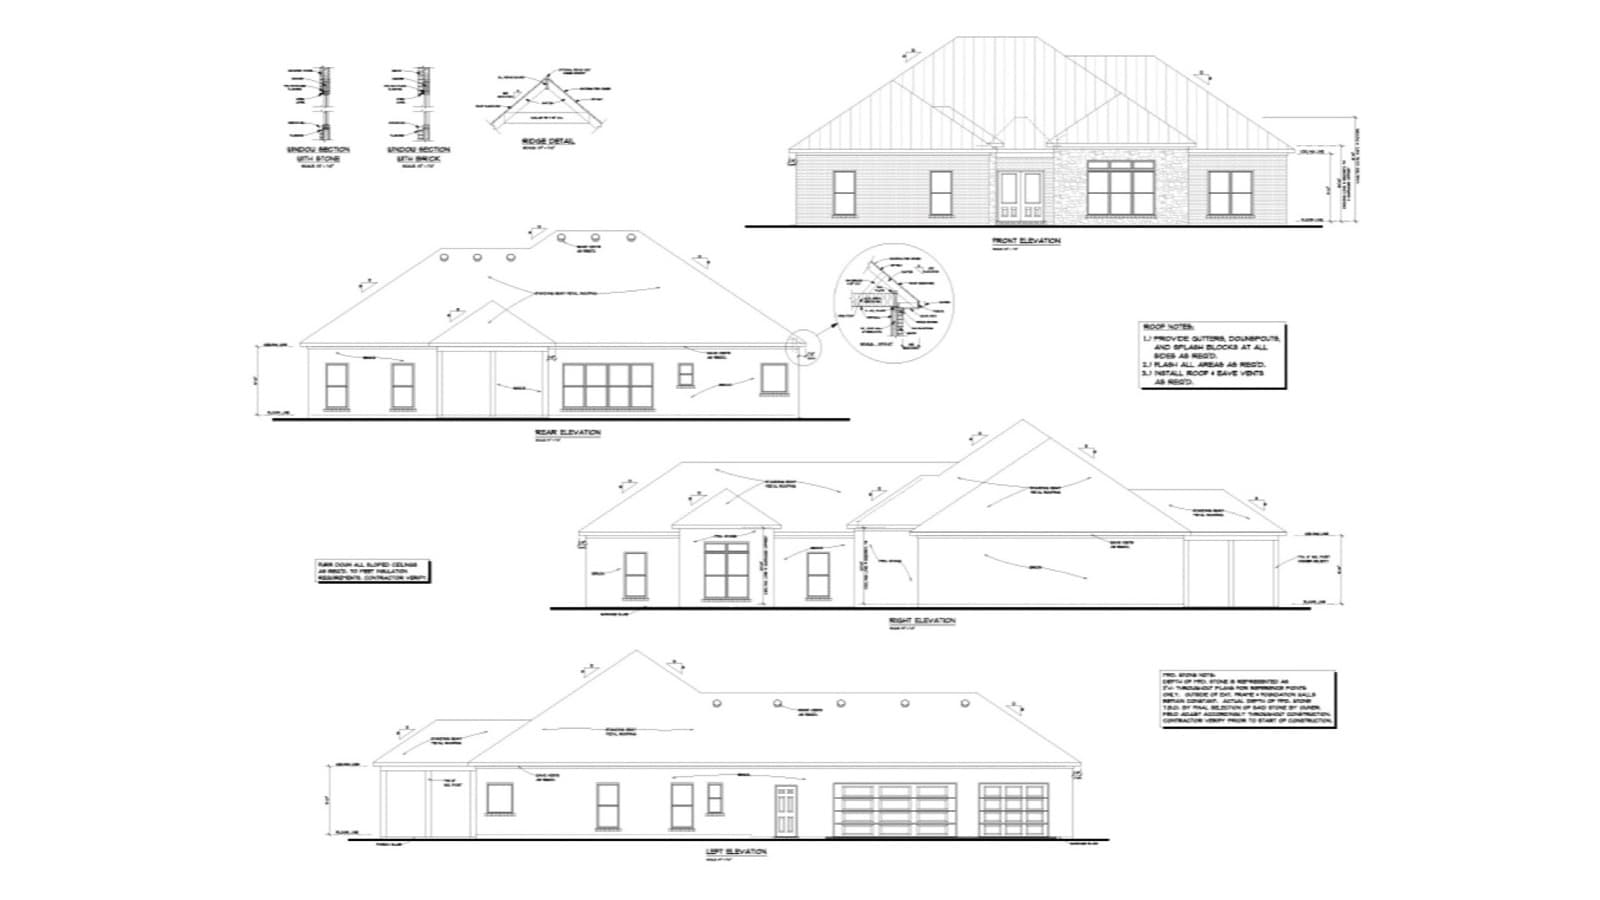
How Much Does It Cost to Build a Custom Home in Wilson County, TN?
What does it cost to build a custom home in Wilson County, TN? See 2026 cost per square foot, permit fees and site costs for Mt. Juliet and Lebanon builds.