
Brentwood Home Additions: Lot Coverage and Setback Realities
Before you add square footage to a Brentwood home, lot coverage limits and setback requirements shape what's possible. Here's how those rules work and how Peerless surfaces them before construction begins.
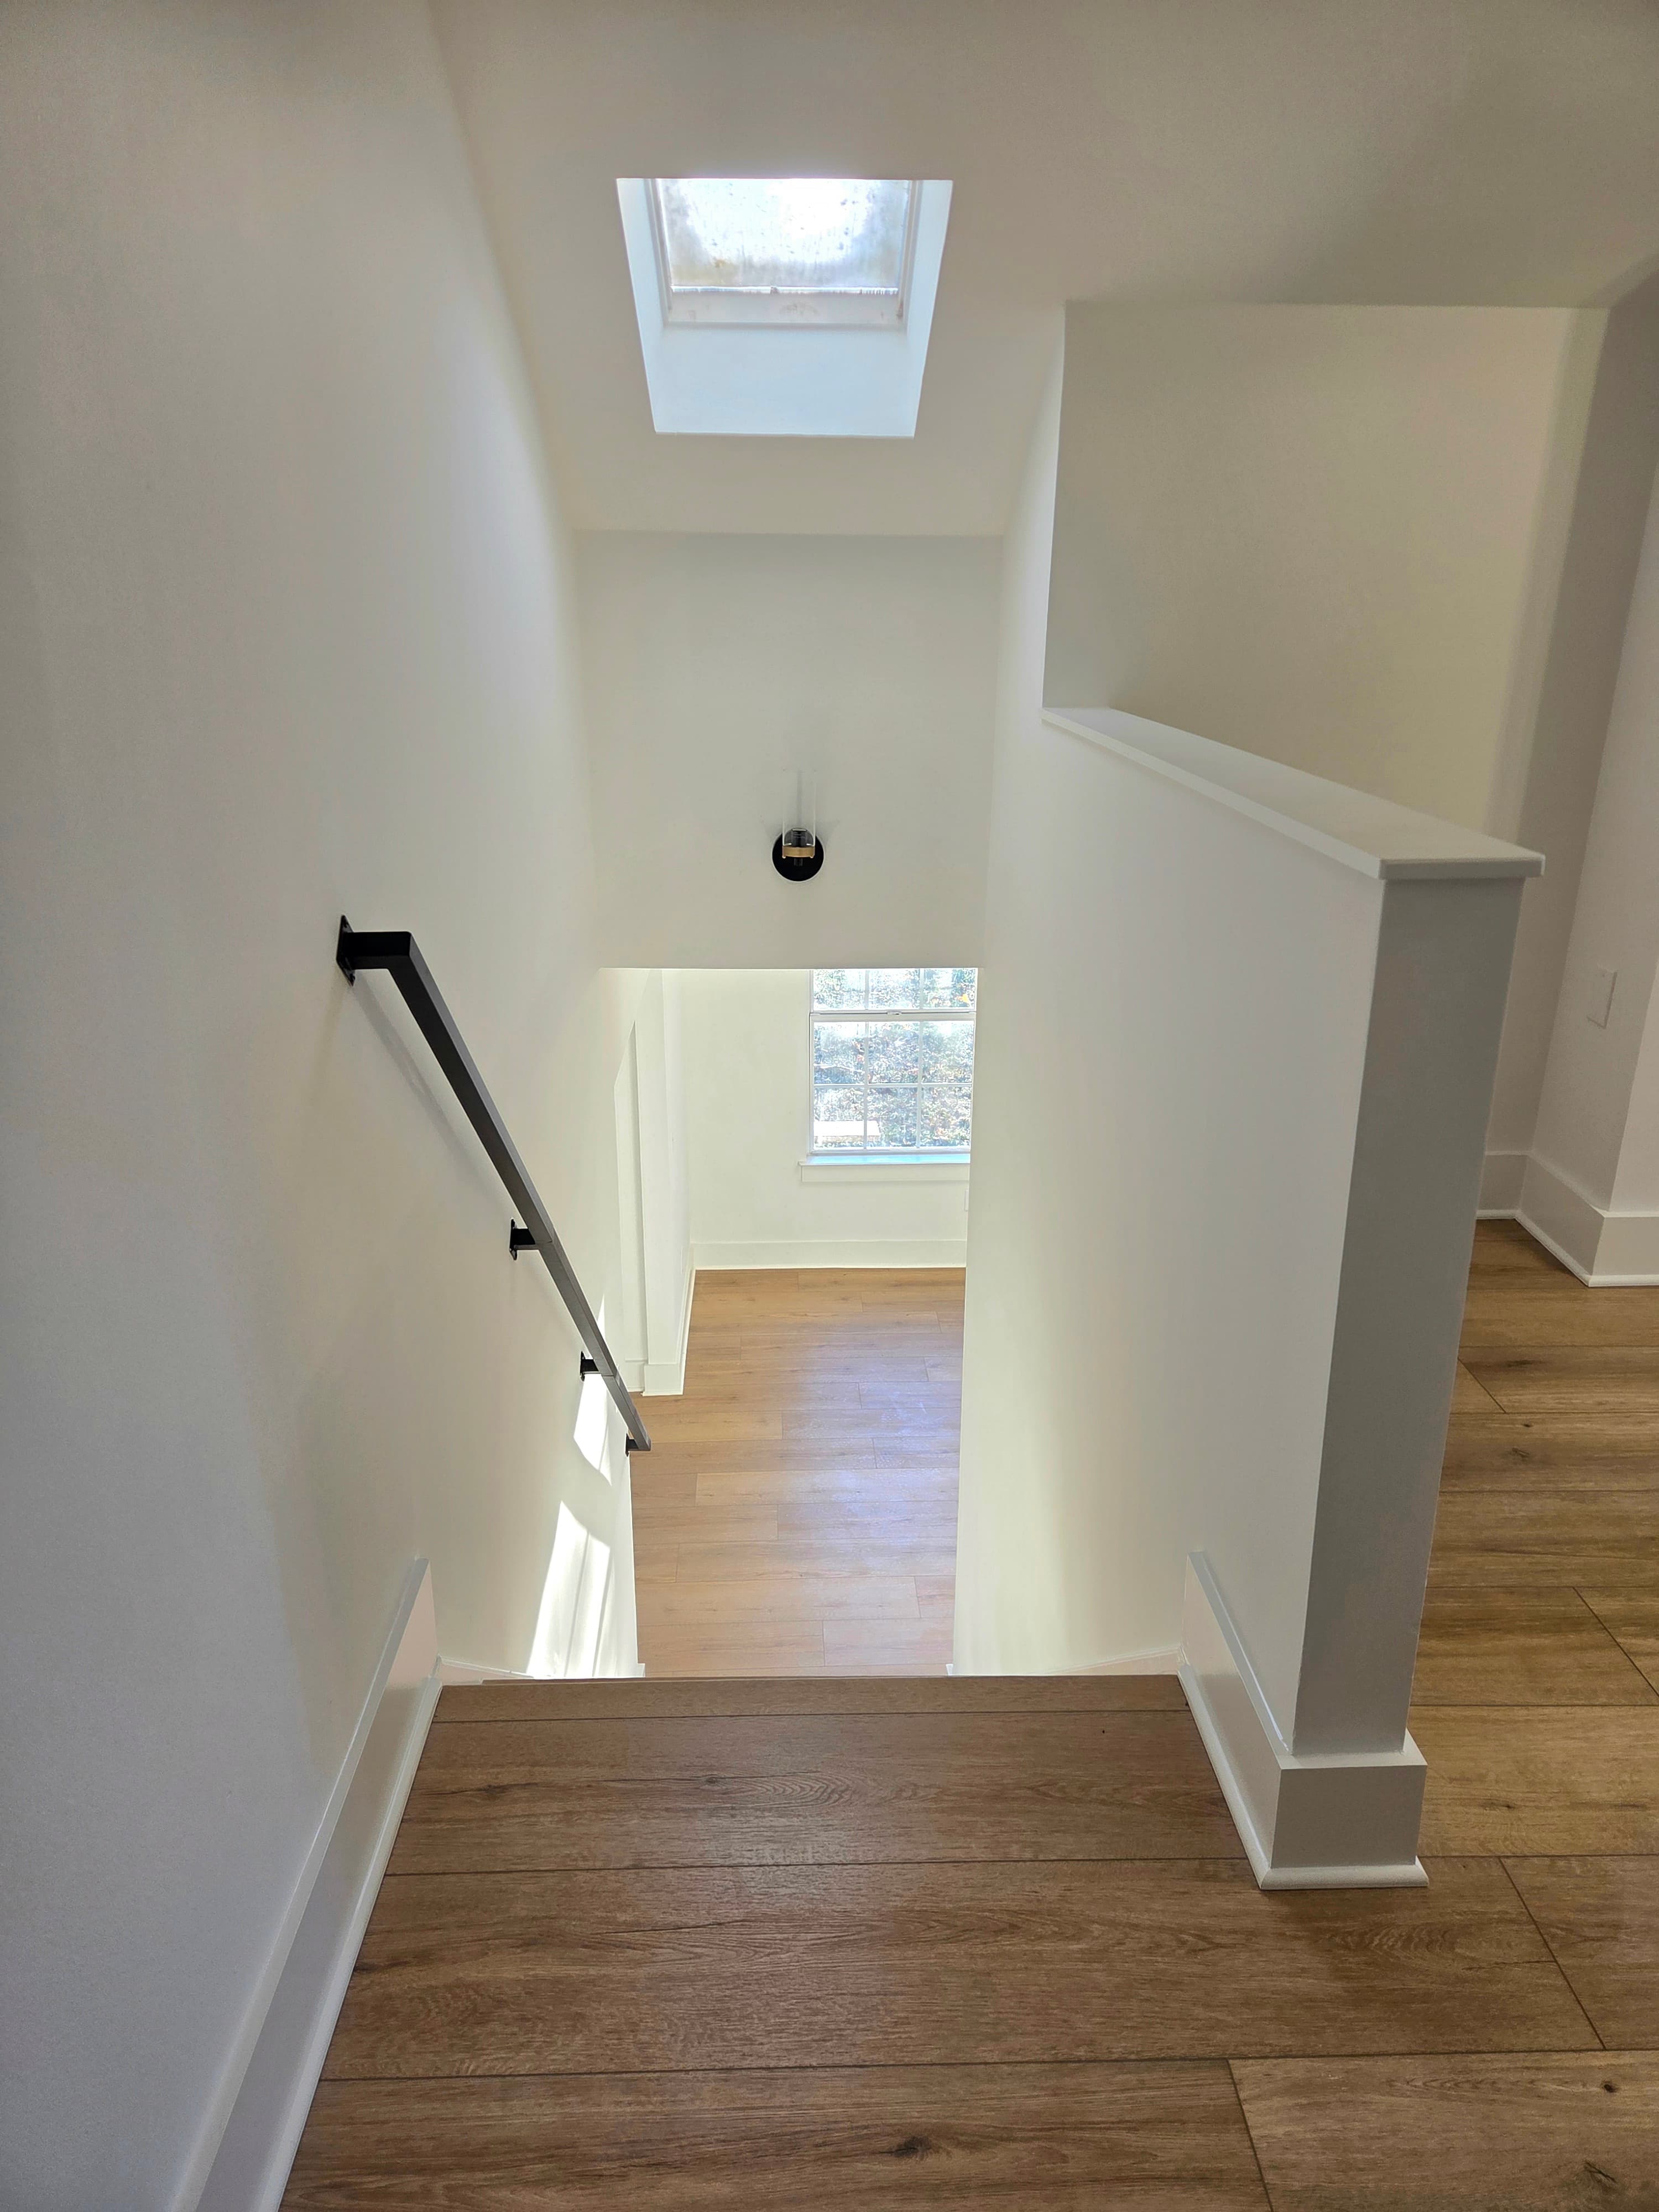
Homeowners in Brentwood frequently reach a point where the house no longer fits the household. An extra bedroom, a larger kitchen, a dedicated home office — the logic is straightforward. The execution is more layered. Across Middle Tennessee, local zoning codes govern what can be built and where, and Brentwood's ordinances are precise. Understanding how lot coverage limits and setback requirements shape an addition is not optional work — it is where a well-planned project starts.
What Lot Coverage Means and Why It Matters in Brentwood
Lot coverage is a simple concept with significant consequences. It represents the percentage of a lot's total area that can be covered by impervious or built structures — the home, attached garage, covered porches, and in some cases other accessory structures. When that number is reached, there is no more buildable area on the lot, regardless of what a homeowner wants to add.
Brentwood operates under its own zoning ordinance administered by the City of Brentwood's Planning and Codes Department — separate from Williamson County's broader development process. Residential zoning districts in Brentwood carry lot coverage maximums that vary by district. In lower-density residential zones, that cap is typically tighter than homeowners expect. The combination of a large existing footprint, an attached garage, and a covered rear patio can bring a lot surprisingly close to its coverage limit before any addition work begins.
This is why a site analysis happens before any floor plan is drawn. Square footage ambitions need to be tested against the actual numbers on the ground.
Setbacks: The Lines That Define Where You Can Build
Setbacks establish the minimum distance a structure must maintain from property lines — front, rear, and both sides. In Brentwood's established neighborhoods, these distances are defined by zoning district and, in some cases, by subdivision-specific conditions tied to recorded plats.
Front setbacks in many Brentwood residential zones are substantial, reflecting the city's design standards for streetscape and neighborhood character. Rear setbacks create a required buffer from the back property line, and side setbacks govern how close any structure can come to the neighboring lot. An addition that pushes toward any of these boundaries triggers a review — and in many cases cannot proceed without a variance.
The practical effect is that additions are frequently directed toward the rear of a home, where lot depth offers the most flexibility. But rear additions still need to clear the rear setback, and on lots with irregular shapes or easements, that buffer can shrink faster than expected. Corner lots introduce additional complexity, since both street-facing sides typically carry front or exterior side setback requirements.
How Existing Structures Complicate the Calculation
An older Brentwood home — one built in the 1980s or 1990s before lot coverage limits were as tightly drawn — may sit on its lot in a way that leaves limited room for expansion. The footprint was sized for the standards in place at the time. Current ordinances may be more restrictive, and a homeowner looking to add on needs to understand exactly where the existing structure sits relative to current setback lines.
Survey work becomes essential. A current site survey identifies the actual lot boundaries, confirms setback compliance of the existing structure, and provides the measurements needed to assess how much room remains. Without that document in hand, a pre-construction conversation about addition size is built on assumptions. Assumptions do not hold up in permitting.
Covered structures — porches, pergolas with roofing, attached garages — typically count toward lot coverage. That pool deck or screened porch added in a previous owner's tenure may already be consuming coverage the current owner assumed was available.
Navigating the Brentwood Permitting Process
Additions in Brentwood require a building permit through the city's Planning and Codes Department. The permit application for a home addition typically involves architectural drawings, a site plan showing the proposed footprint in relation to property lines, and structural documentation. The site plan must demonstrate setback compliance and show that the proposed addition does not push the lot over its coverage maximum.
Brentwood's review process is structured. Submittals go through plan review before a permit is issued, and reviewers look closely at setback and coverage compliance. Projects that do not meet these requirements on their first submittal receive comments that must be addressed before moving forward. That back-and-forth adds time. Getting the site analysis and zoning research done before submitting — not during the review cycle — is how organized execution keeps a project on schedule.
For additions that are clearly constrained by existing conditions, a variance request to the Board of Zoning Appeals may be the path forward. Variances are not guaranteed, and the process adds time and preparation. It is worth knowing early whether a project is variance-dependent rather than discovering that reality after drawings are completed.
What Pre-Construction Research Surfaces Before Design Begins
The value of thorough pre-construction work is not theoretical — it is practical. When we take on a home addition in Brentwood, the first phase of work is not design. It is research: reviewing the current zoning district, pulling the recorded plat, confirming existing survey data or commissioning new survey work, and calculating remaining lot coverage capacity against the proposed scope.
That process answers the foundational questions:
- What is the maximum additional footprint the lot can accommodate under current coverage rules?
- Where are the setback lines relative to the existing structure, and how much depth does the rear or side yard offer?
- Are there recorded easements that restrict where construction can occur?
- Does the proposed addition require only a building permit, or does the scope trigger additional reviews?
Getting these answers before any design work is committed to paper keeps the project from being redesigned mid-process. It also gives the homeowner an accurate picture of what is achievable before expectations are set around a specific scope. Our home additions services are built around this sequencing — site constraints first, design second.
Addition Types and How Coverage Rules Shape the Decision
Not every addition expands the ground-floor footprint. Second-story additions, for instance, add living area above an existing footprint rather than extending it outward. Because they do not add new ground coverage, they interact with lot coverage rules differently. For a lot that is already close to its coverage maximum, going up can be the most direct path to gaining square footage.
Cantilevers and covered porch additions occupy their own category. How Brentwood's ordinance treats various structural elements — whether a covered porch counts as fully covered area, how open-air structures are classified — affects the calculation. These distinctions are worth confirming directly with the Planning and Codes Department rather than assuming a general rule applies.
Detached accessory structures, like a garage added to the rear of a lot, count toward coverage and must meet setbacks for accessory structures, which may differ from primary structure setbacks. Homeowners planning multiple phased projects on the same lot need to account for how each phase affects the running coverage total.
Working with Peerless on a Brentwood Addition
Brentwood is a market where the details of zoning and permitting have a direct effect on project feasibility. Lot coverage and setback constraints are not obstacles to work around — they are the framework within which good addition design operates. The goal is to maximize what the site allows while building something that integrates with the home's existing architecture and delivers long-term value.
Peerless Development manages addition projects across Williamson County with a pre-construction process designed to surface site constraints before they become design problems. One accountable team handles the research, design coordination, permitting, and construction — structured communication throughout, no handoffs that create gaps. Explore what we build across the region at our services page, or read more about how we work in the Brentwood market at /brentwood.
If you are considering an addition to a Brentwood home and want to understand what your lot can support, start the conversation at /contact. The earlier we assess the site, the more clearly we can define what is possible — and build a plan that holds up from pre-construction through final delivery.
Considering a remodel, addition, or new build in Middle Tennessee?
We run residential design-build engagements from concept through completion under one accountable team. Send us a project inquiry and we'll review next steps.
Related Articles
Building and Remodeling in Franklin's Westhaven: HOA, Design Review, and Schedule
Planning a construction or remodeling project in Westhaven, Franklin? Here's what the HOA architectural review process actually looks like — and how it affects your schedule.
Mt. Juliet New Construction: Soil, Site Prep, and Old Hickory Lake Considerations
Building new in Mt. Juliet means navigating Wilson County permitting, site-specific soil conditions, and TVA shoreline review near Old Hickory Lake. Here is what to expect before ground breaks.
Remodeling Historic Homes in East Nashville
East Nashville's historic neighborhoods require a precise, process-driven approach to remodeling. Here's what homeowners and investors need to know before breaking ground.