
Building and Remodeling in Franklin's Westhaven: HOA, Design Review, and Schedule
Planning a construction or remodeling project in Westhaven, Franklin? Here's what the HOA architectural review process actually looks like — and how it affects your schedule.
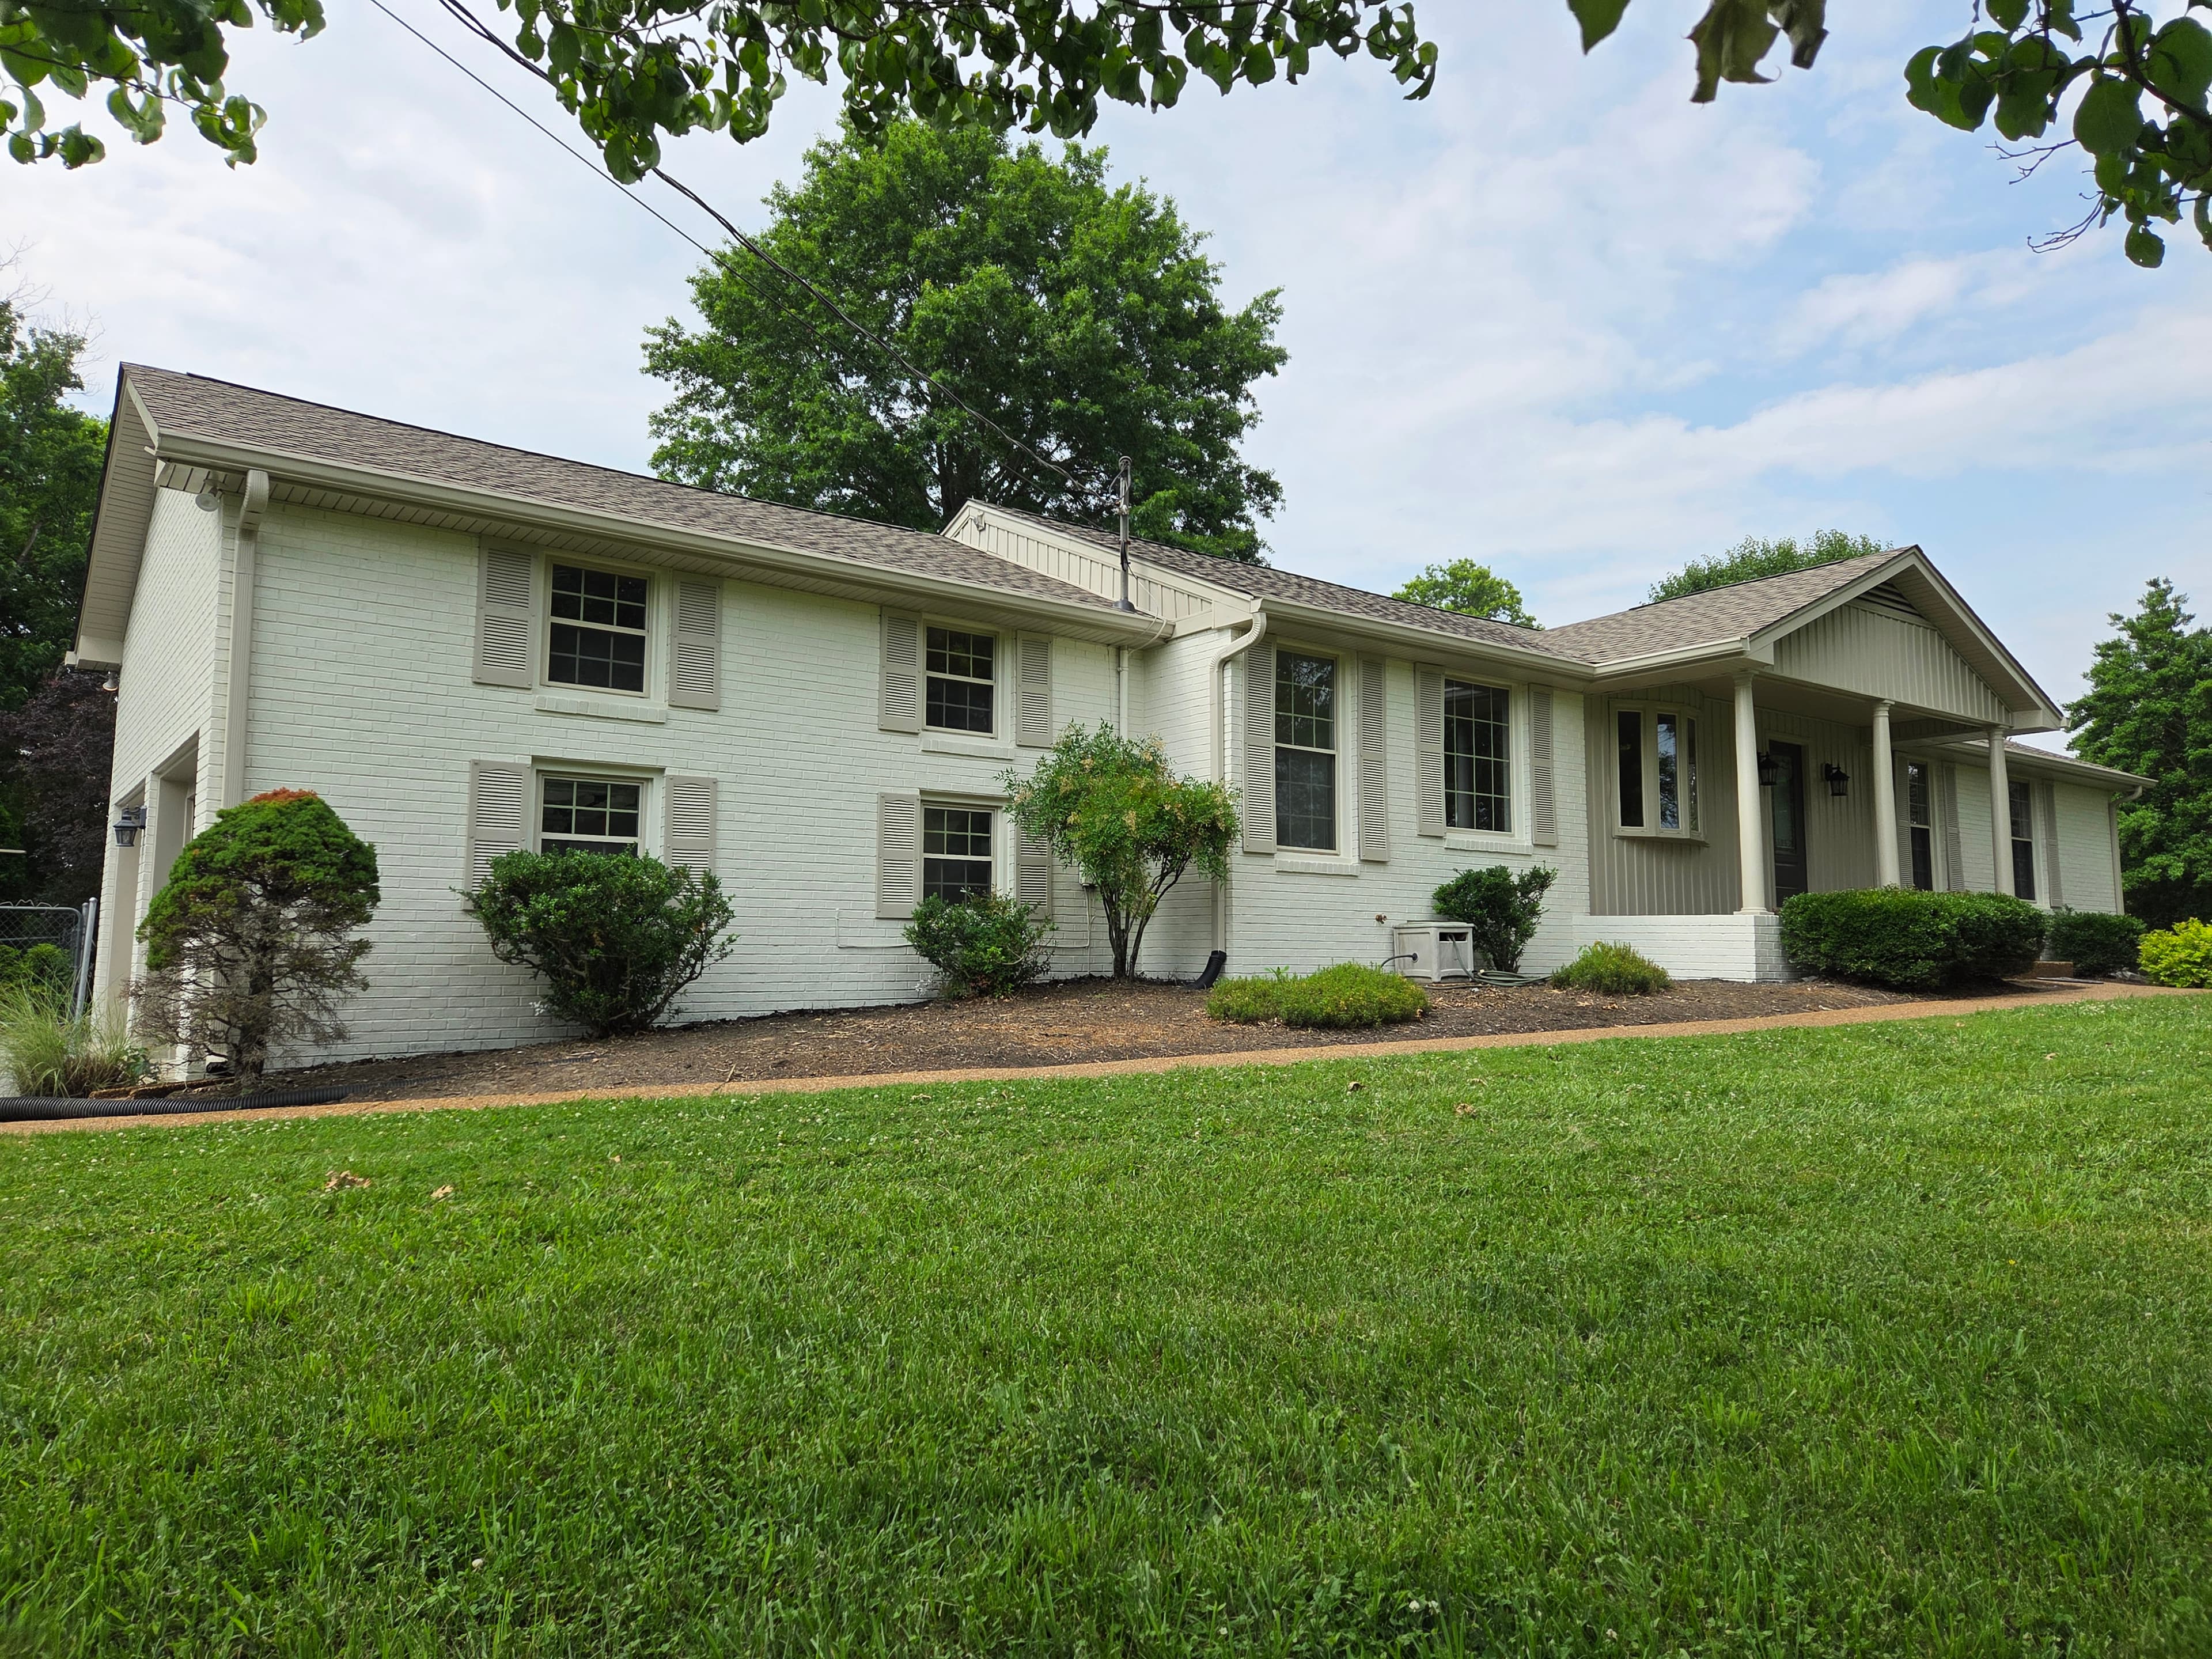
Westhaven is one of Franklin's most established planned communities — a master-planned neighborhood in Williamson County with its own architectural standards, a structured design review process, and a set of expectations that shape every construction and remodeling project from the ground up. For homeowners and investors working in Middle Tennessee, understanding how that process interacts with county permitting and contractor scheduling is essential before any work begins.
What Makes Westhaven Different from Other Franklin Neighborhoods
Westhaven operates under a homeowners association with an Architectural Review Committee, commonly called the ARC. That body exists to maintain the visual and structural character of the neighborhood — and it has real authority over what gets built, modified, or added to any home within the community.
This is not unusual for planned communities in Williamson County. But Westhaven's ARC process is notably detailed. The community was developed with a specific design vocabulary — front porches, traditional architectural forms, cohesive material palettes — and the review process enforces that vocabulary consistently. Exterior changes of almost any kind, including additions, new structures, fencing, significant landscape modifications, and sometimes even paint colors, require ARC approval before work begins.
Understanding this early matters. Homeowners who engage a contractor without first mapping the ARC process often face delays, required redesigns, or both.
How the Architectural Review Process Works
The Westhaven ARC review is a formal submission process. Before any exterior construction or modification proceeds, the homeowner or their representative submits plans for review — typically including drawings, material specifications, and site context documentation. The committee reviews submissions on a regular schedule, and review windows can run several weeks depending on when a submission lands in the cycle.
The ARC does not review structural engineering or building code compliance — that remains the jurisdiction of Williamson County's building department. What the ARC evaluates is design alignment: does the proposed work fit the architectural character of the community? Material choices, roofline relationships, window proportions, and exterior finishes all fall under that lens.
A first-round ARC submission that comes back with comments — requesting revised materials, adjusted dimensions, or additional documentation — can add weeks to a project's pre-construction phase. A second submission may be necessary before approval is granted. For projects with a defined move-in deadline or a lease timetable, this is not a minor variable. It is a scheduling driver that has to be built into the plan from day one.
Williamson County Permitting Runs Parallel, Not Sequential
Once ARC approval is secured, the project still requires permits from Williamson County. These two processes are independent — one does not satisfy the other. Williamson County reviews for building code compliance, structural adequacy, electrical and mechanical systems, and zoning conformance. The ARC reviews for design intent and community standards.
In practice, a well-organized construction team can advance Williamson County permit preparation while the ARC review is in progress. This parallel-track approach requires coordination and complete documentation at the outset, but it is one of the most effective ways to compress the pre-construction phase without cutting corners.
Home additions in Franklin are a common area where this dual-track planning becomes critical. An addition that is sited correctly for county setback requirements may still require ARC review of its exterior massing, roofline, and material choices. Both tracks need to be in motion, and both need to close before a shovel goes in the ground.
What Westhaven's Design Standards Mean for Scope and Materials
Working within Westhaven's design framework is not a limitation so much as a parameter. The neighborhood has a defined architectural language, and projects that respect it from the outset move through review more smoothly than those that require committee negotiation.
Practically, this means a few things for project planning:
- Exterior materials should match or complement existing home materials — composite siding, fiber cement, and brick selections should align with the original facade
- Rooflines on additions typically need to integrate with the primary structure, not read as appended afterthoughts
- Outbuildings, garage additions, and accessory structures are subject to ARC review and must conform to the community's standards for scale and placement
- Exterior color changes, while sometimes treated as minor modifications elsewhere, may require ARC sign-off in Westhaven depending on the scope
Working with a builder who has reviewed Westhaven's governing documents and has experience navigating HOA-governed projects in Franklin is not optional — it is the difference between a project that advances on schedule and one that stalls in revision cycles.
How HOA Review Affects Construction Timelines
The honest answer is that ARC review adds time to the front end of any project — and the amount of time depends on submission quality, committee cycle timing, and whether the design requires revision. For a straightforward addition or exterior modification with complete documentation, a single review cycle is achievable. For more complex or non-standard requests, two rounds are not uncommon.
What this means for scheduling:
- Pre-construction planning in Westhaven should account for four to eight weeks of review time before permits are submitted, depending on project complexity
- Material and design decisions need to be finalized before ARC submission — the committee reviews completed proposals, not concepts
- Construction start dates should be established after, not before, ARC approval and permit issuance are confirmed
For new construction in Westhaven, the timeline considerations are amplified. A full custom home build involves site plan review, architectural elevation review, and potentially a phased submission process. Organizing that sequence requires experience with both the ARC's expectations and Williamson County's permit workflow.
Pre-Construction Planning as a Project Asset
Because Westhaven projects carry more pre-construction complexity than typical Franklin new builds or remodels, the quality of pre-construction planning directly determines how smoothly the construction phase runs. Projects that arrive at the ARC with complete, well-organized submissions — accurate site plans, clear material callouts, coordinated architectural drawings — move through review with fewer interruptions.
The same discipline that makes ARC submissions go smoothly is what drives organized execution on the job site. A builder who understands how to structure a pre-construction package for a Westhaven HOA submission is also a builder who knows how to keep a construction schedule aligned across trade coordination, inspections, and delivery windows.
This is the investor-minded approach to premium residential work: front-load the planning, compress the uncertainty, and protect the schedule from predictable delays. The Westhaven ARC review is predictable. It follows a documented process with known timelines and defined criteria. A builder who treats it as such — rather than as an obstacle to be sorted out later — delivers better outcomes for the homeowner.
Working with Peerless on Your Westhaven Project
Peerless Development works with homeowners across Franklin and Williamson County on remodeling, additions, and new construction in HOA-governed communities including Westhaven. Our process begins with pre-construction planning that maps both the ARC review sequence and the Williamson County permitting path before any scope is finalized. That alignment protects your schedule and avoids the revision cycles that add cost and delay to projects that weren't organized from the start.
If you are planning a remodel, addition, or new build in Westhaven, the conversation starts well before design is complete. Reach out to the team at Peerless Development to discuss your project scope, timeline, and what pre-construction planning looks like for a Westhaven-specific build.
Considering a remodel, addition, or new build in Middle Tennessee?
We run residential design-build engagements from concept through completion under one accountable team. Send us a project inquiry and we'll review next steps.
Related Articles
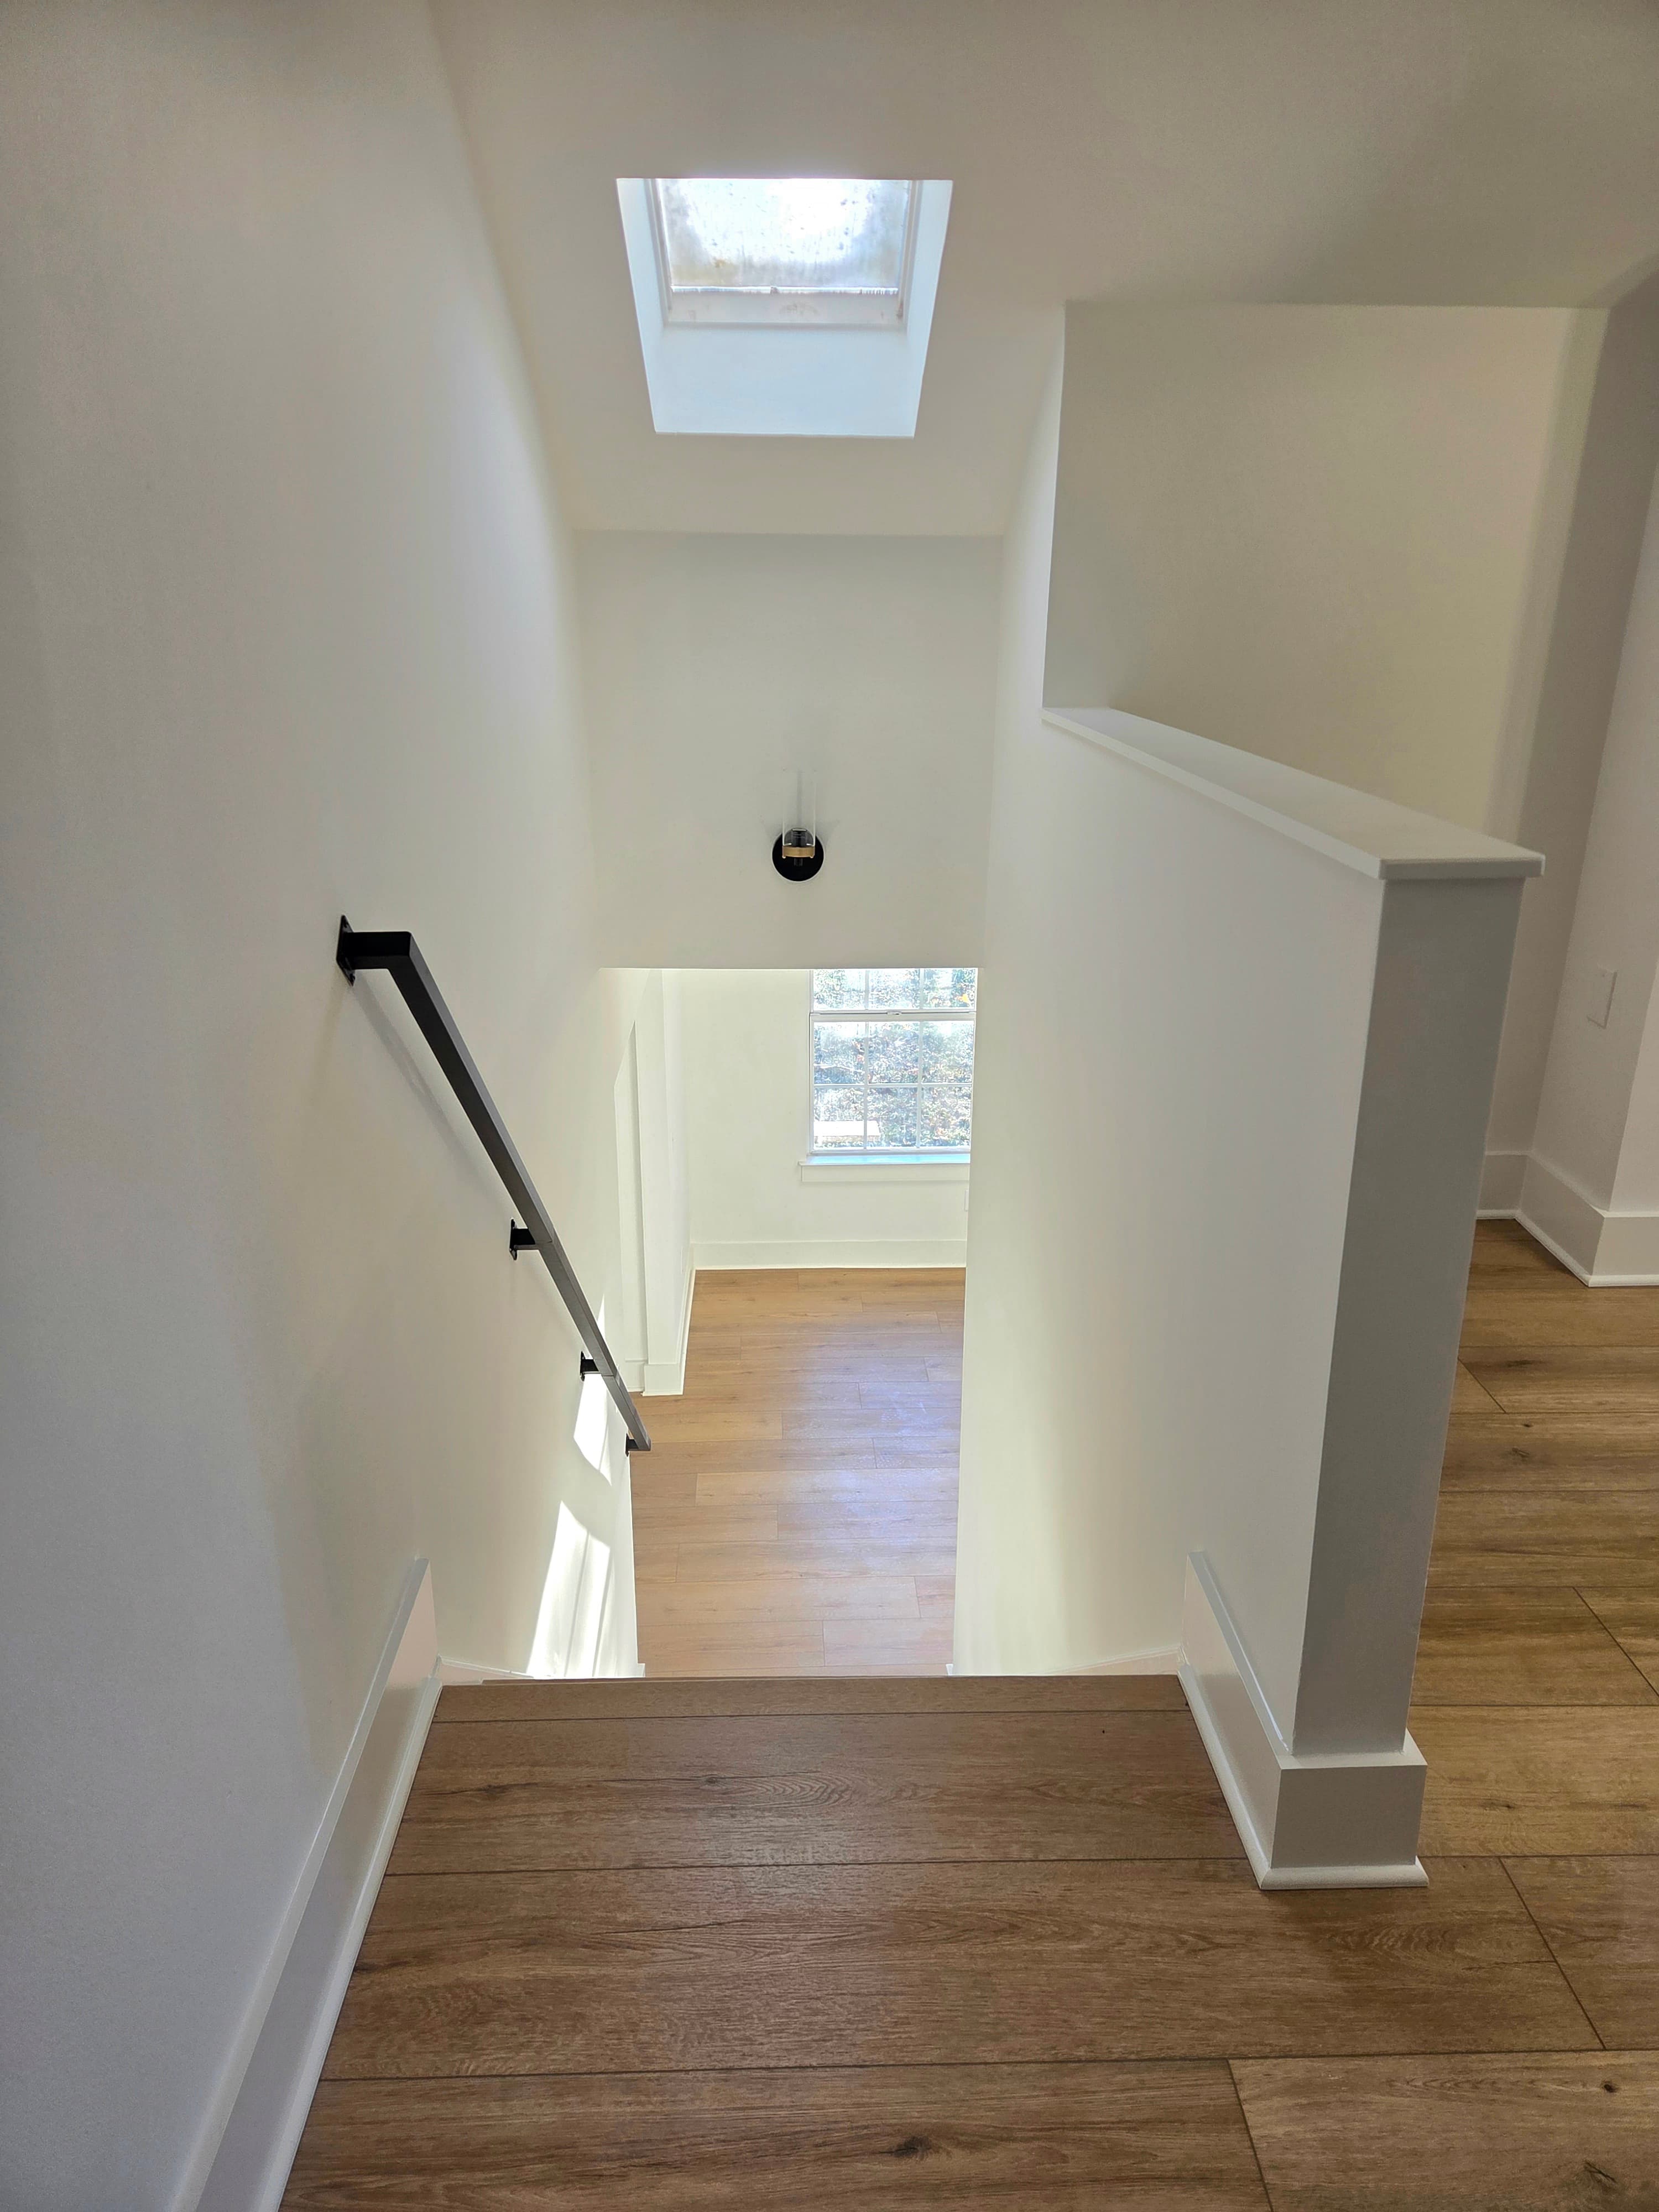
Mt. Juliet New Construction: Soil, Site Prep, and Old Hickory Lake Considerations
Building new in Mt. Juliet means navigating Wilson County permitting, site-specific soil conditions, and TVA shoreline review near Old Hickory Lake. Here is what to expect before ground breaks.
Brentwood Home Additions: Lot Coverage and Setback Realities
Before you add square footage to a Brentwood home, lot coverage limits and setback requirements shape what's possible. Here's how those rules work and how Peerless surfaces them before construction begins.
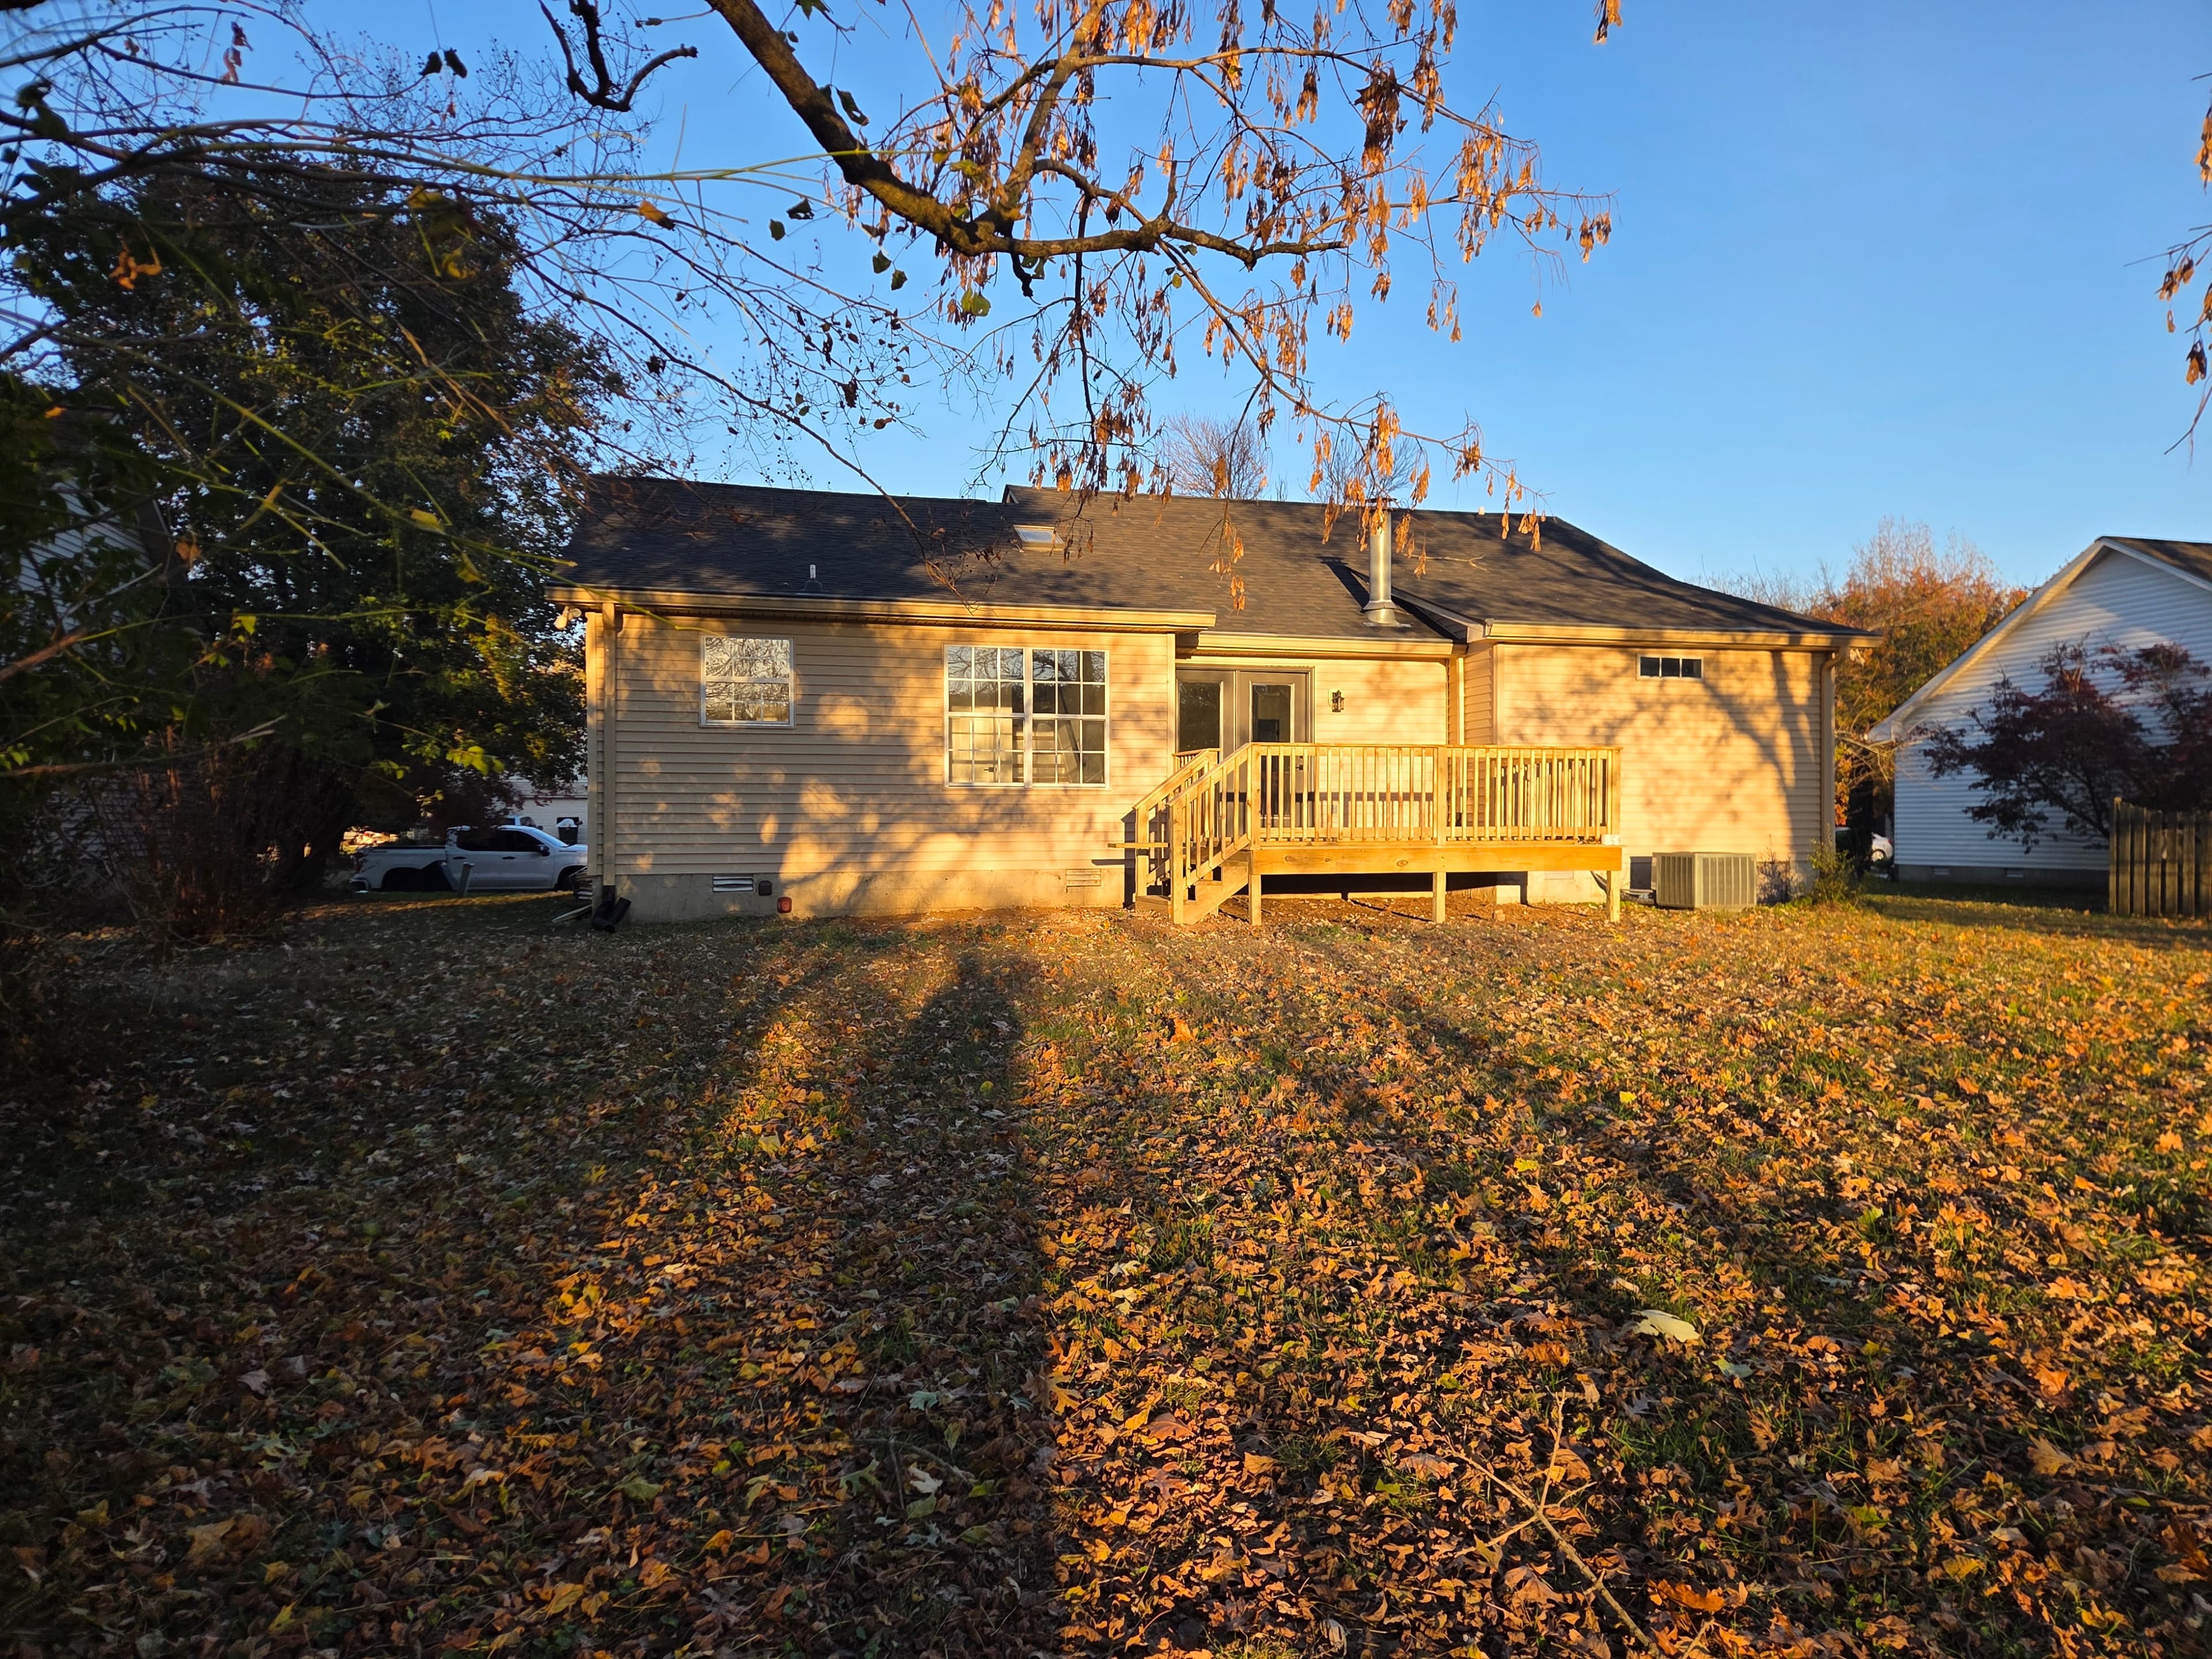
Remodeling Historic Homes in East Nashville
East Nashville's historic neighborhoods require a precise, process-driven approach to remodeling. Here's what homeowners and investors need to know before breaking ground.