
Residential Construction Services in Nashville, TN
Peerless Development delivers full-service residential construction across Nashville and Middle Tennessee through a design-build model. Remodeling, kitchen and bathroom work, home additions and ground-up new construction all run through the same five-step process — consultation, planning, pre-construction, construction and completion — under one accountable team.
The Five-Step Process
Every project, from a powder room to a ground-up build, follows the same sequence.
Consultation
Review goals, property and budget.
Planning & Design
Define scope, layout and direction.
Pre-Construction
Finalize selections and the build plan.
Construction
Execute with quality control and communication.
Completion
Deliver the finished project.
The sequence is the same whatever the scope. What changes is how long each phase takes and how many trades the construction phase has to carry.
Full-Service Residential Design & Construction
Design-Build Remodeling
Whole-home renovations, basement build-outs, attic conversions, interior reconfiguration, structural improvements and finish upgrades, with planning and construction aligned under a single contract.
Kitchen Remodeling
Kitchen remodels are layout-led. Traffic patterns, prep zones, sightlines and storage targets are settled before cabinetry is ordered, then every selection is coordinated as one package.
Bathroom Remodeling
Disciplined sequencing across primary suites, secondary baths and powder rooms, including wet rooms, freestanding tubs and aging-in-place adaptations such as curbless showers.
Home Additions
Rear and side expansions, second-story builds, bump-outs, and detached structures including garages and breezeway connections. Lot coverage, setbacks and HOA review are checked during design rather than at permit submission.
Whole-Home Remodeling
Full-house scope under one design-build contract from start to finish — structural work, systems upgrades and complete finish packages managed by one team.
New Construction
Builder-led planning with coordinated trades for ground-up residential work, from site work through final delivery.
Garages
Detached and attached garages built to the same footing and roof tie-in standards as an addition, including ADUs where zoning permits.
Outdoor Living Spaces
Covered patios, porches, screened rooms and outdoor kitchens, with roof tie-ins, footings and drainage detailed during design.
Garages and outdoor living spaces are built to the same footing and roof tie-in standards as an addition. For investment property, scope and finish are matched to the hold strategy.
Who We Work With
Most of our work is for homeowners improving a house they intend to keep — better layouts, more space, systems brought up to standard. The planning discipline is the same whatever the scope.
What Pre-Construction Actually Covers
Pre-construction is the phase most homeowners have never heard of and the one that decides how a project goes. It covers final selections, the build plan and trade sequence, permit submission, and a survey of what is behind the walls — plumbing material, panel capacity, subfloor condition, load paths. Every item found here is a line in the plan; every item missed is a change order.
Why One Team Matters
When design and construction are separate, drawings get finished before anyone prices the framing or checks the panel. Problems surface as change orders. With one team, constructability and budget are tested while the layout is still on paper.
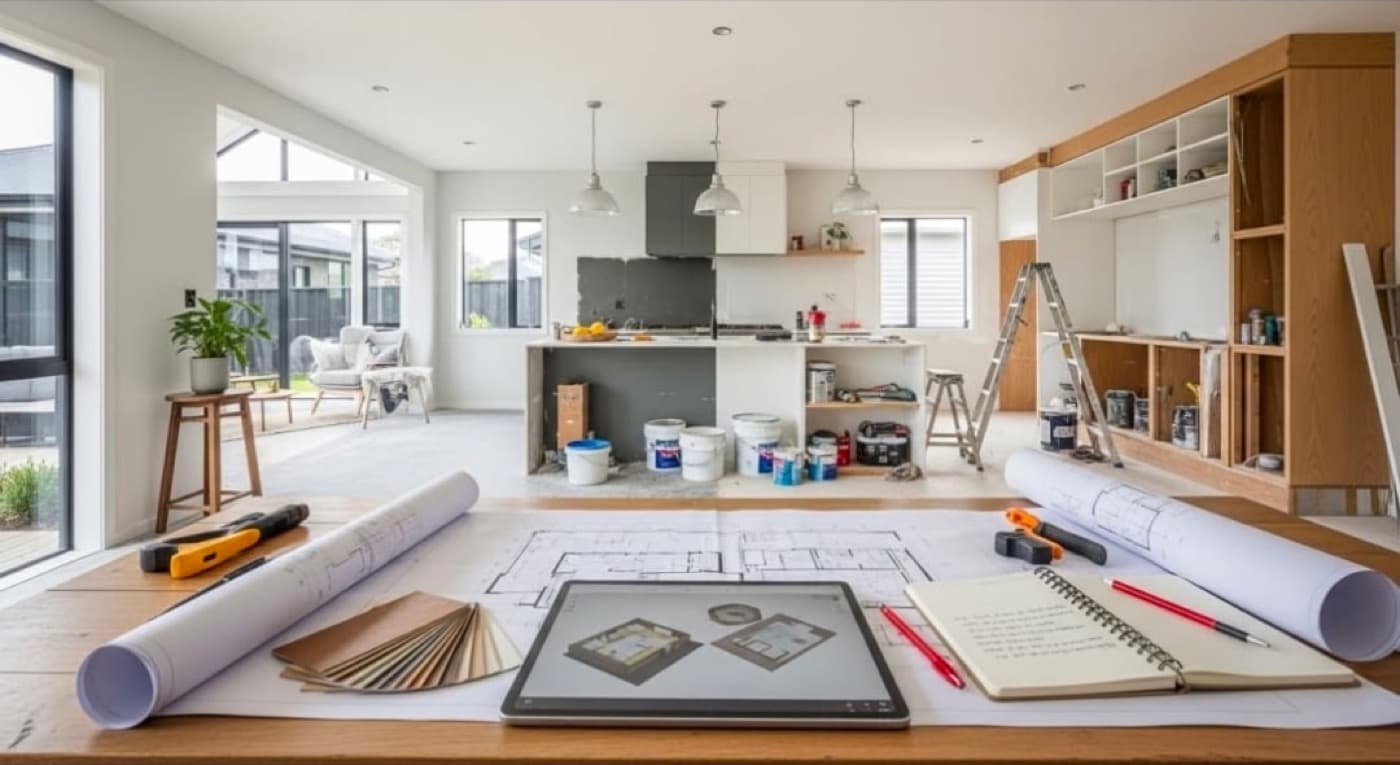
Tell us about your project.
We work across Nashville, Franklin, Brentwood, Murfreesboro and Mt. Juliet, covering Davidson, Williamson, Rutherford, Wilson and Sumner counties. Call (615) 730-0048, or tell us about your project and we will book a consultation.