
Why Kitchen Layout Should Be Decided Before Cabinet Selections
Before you choose cabinet styles or finishes, your kitchen layout needs to be settled first. Here's why sequence matters in Middle Tennessee kitchen remodels.
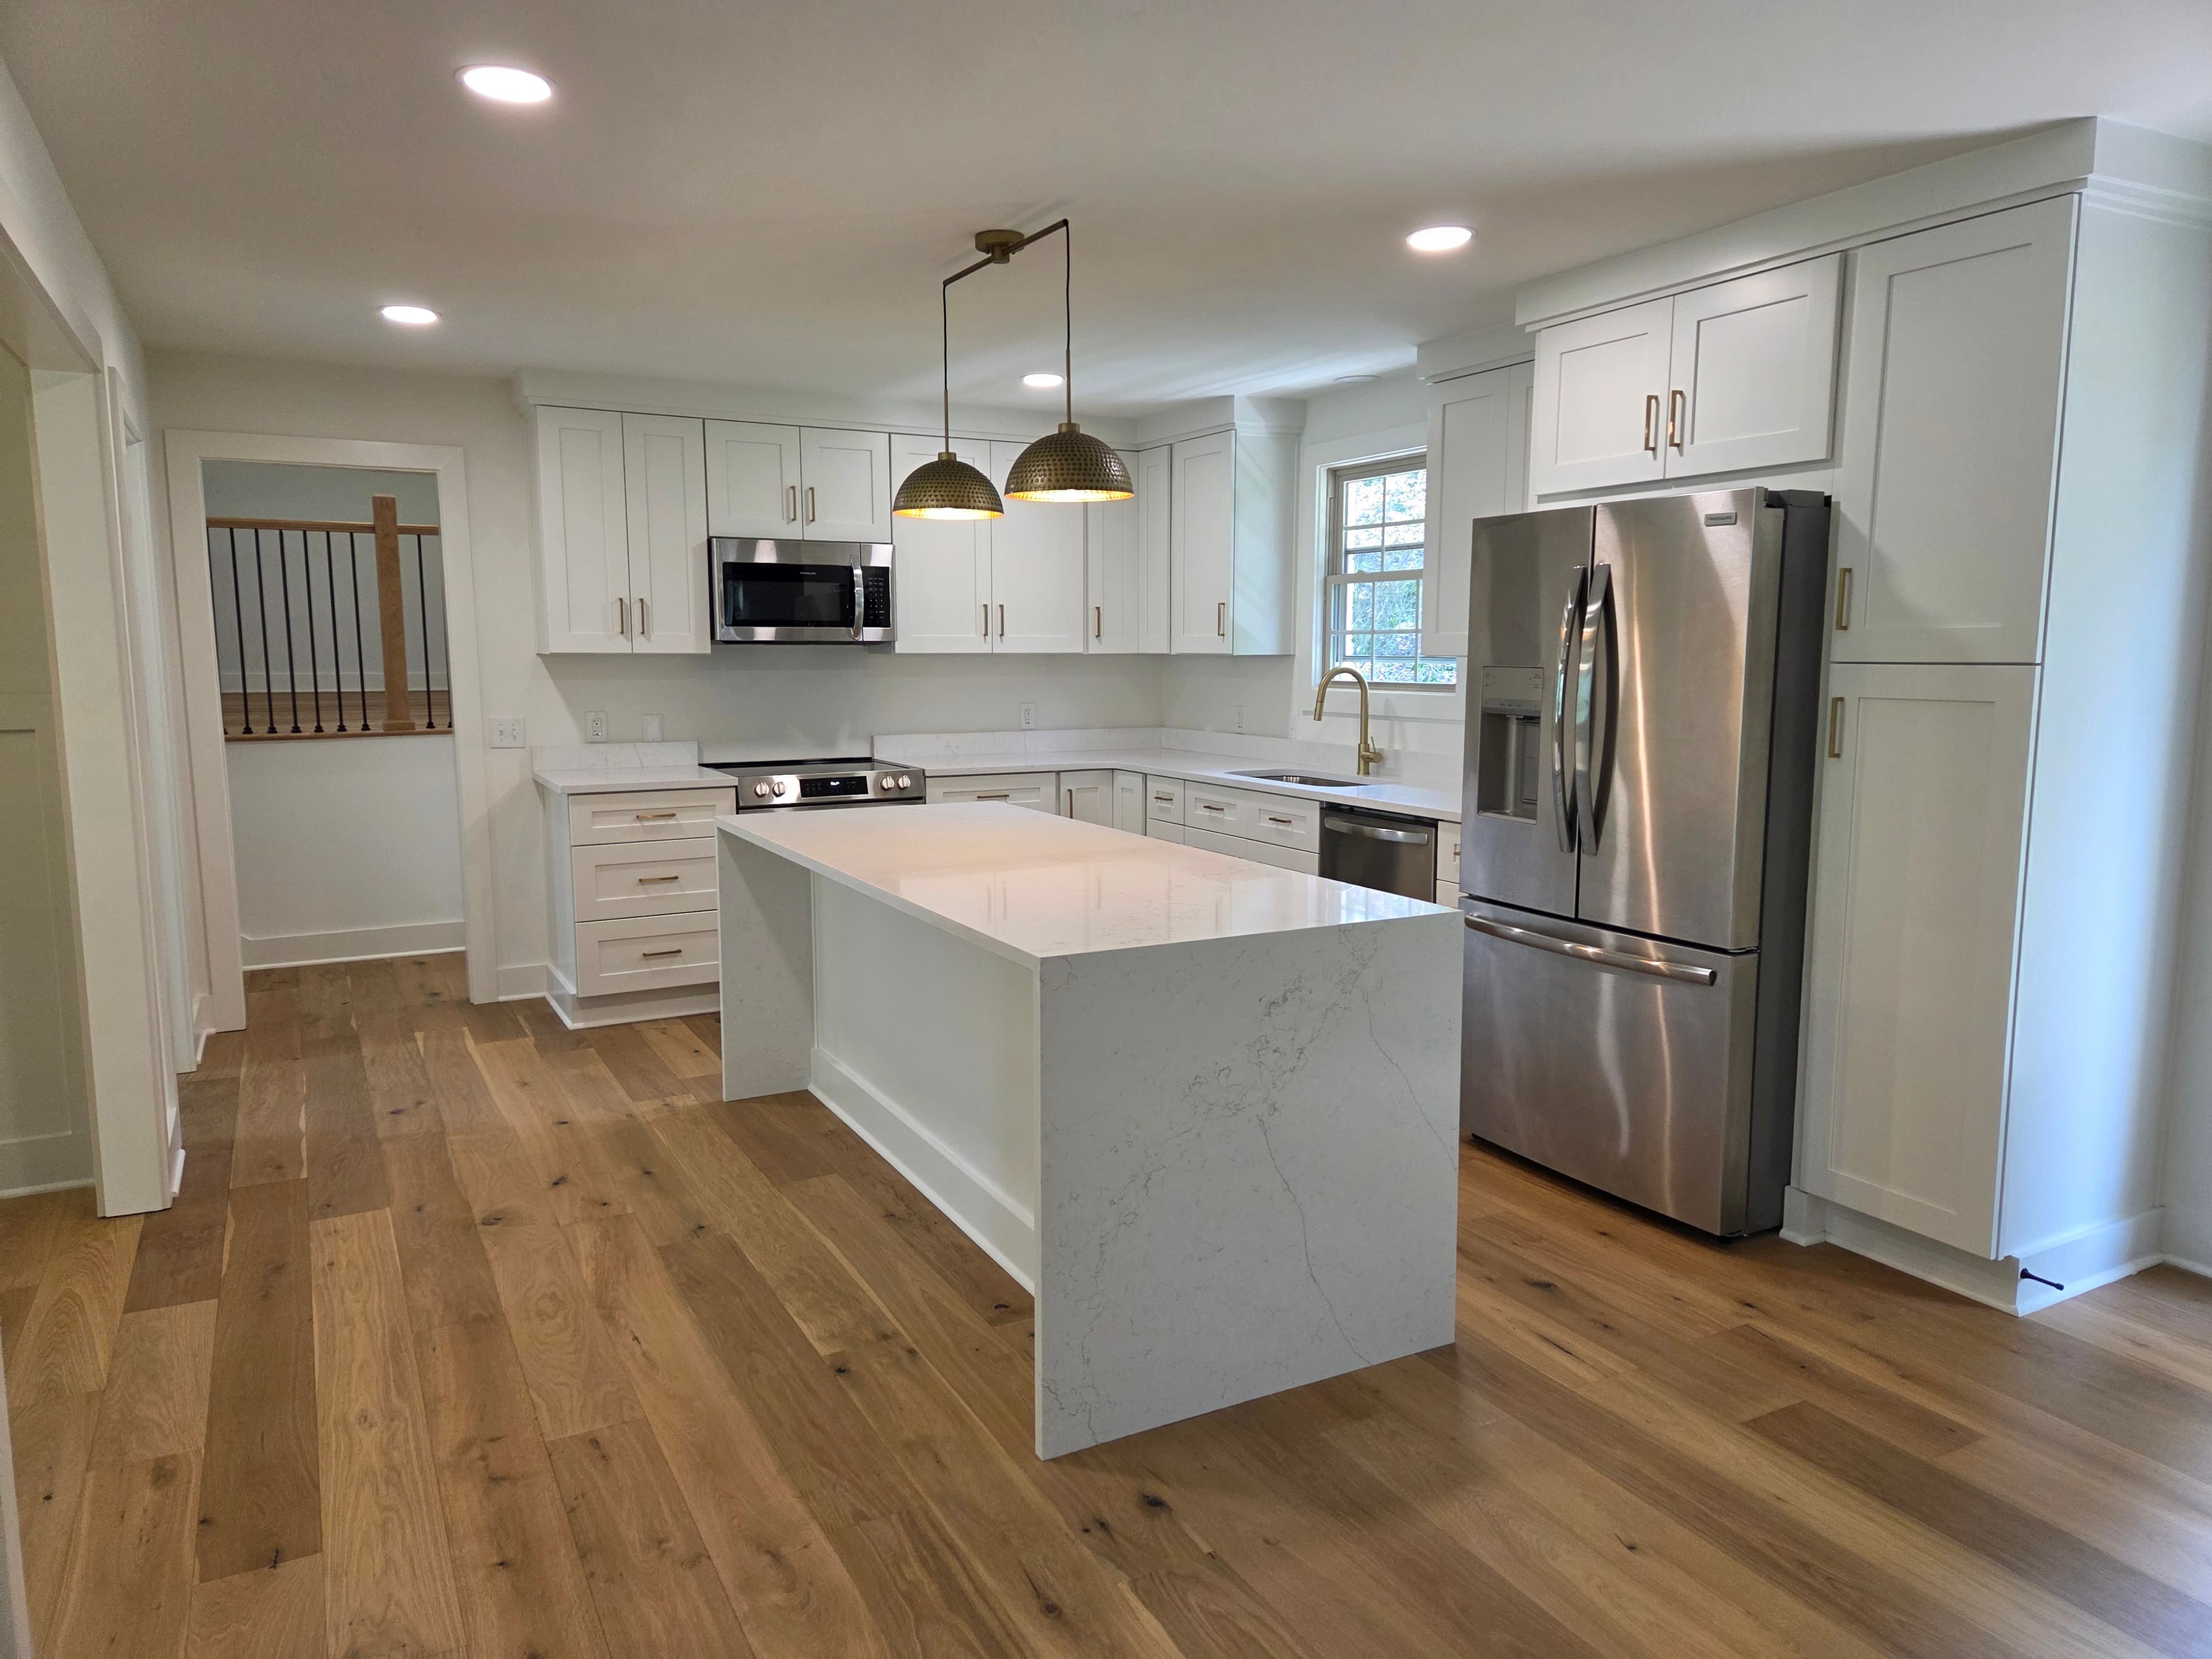
Homeowners planning a kitchen remodel in Middle Tennessee frequently arrive at cabinet showrooms before they have finalized — or even seriously considered — their kitchen layout. It feels like the natural starting point. Cabinets are visible, tangible, and exciting to select. But choosing cabinets before the layout is settled creates a sequencing problem that compounds through every phase of the project. Understanding why layout comes first, and what depends on it, helps you avoid expensive reversals and keeps the remodel moving on schedule.
Layout Is the Foundation Every Other Decision Rests On
A kitchen layout is not simply a floor plan. It determines where the major appliances land, how the work triangle functions, where plumbing rough-in and drain lines run, where electrical circuits terminate, and how traffic flows through the space. Every one of those factors directly controls what cabinets will fit, what sizes are needed, and where filler panels or specialty units must go.
When layout is decided first, cabinet specifications follow logically. When cabinet selections happen first, the layout gets reverse-engineered around them — and that process introduces compromises. An island you selected for a specific design might not leave adequate clearance once the refrigerator location is confirmed. A tall pantry cabinet might work beautifully in the showroom but block the swing radius of an adjacent door in your actual kitchen footprint.
Layout decisions also interact with structural realities. If the remodel involves removing a wall, relocating a window, or moving a doorway, those changes have to be scoped and designed before cabinet runs can be measured accurately. Sequencing this correctly is not a matter of preference. It is how professional kitchen remodels stay on budget and on schedule.
How Appliance Placement Drives Cabinet Configuration
Appliances are not accessories slotted into cabinet runs after the fact. They are fixed points around which the entire cabinet layout is planned. The refrigerator dictates adjacent upper cabinet heights and the depth of surrounding panels. The range or cooktop position determines where the hood or ventilation system terminates — and that vent path may need to travel through cabinetry or an exterior wall. The dishwasher position is anchored to the sink drain location.
Before any cabinet order is placed, every appliance should be specified by model and measured by exact dimension. Manufacturers publish rough-in specifications for a reason. A 36-inch range and a 30-inch range do not produce the same cabinet configuration on either side. Selecting one after cabinets are ordered is not a simple substitution.
This is one of the areas where kitchen layout planning in Tennessee projects — especially in older homes in Nashville neighborhoods like 12 South or Sylvan Park where kitchens were not originally designed for modern appliance footprints — requires careful site measurement before any design moves forward. The existing rough-in rarely matches a catalog configuration without adjustment.
Plumbing and Electrical Are Set by Layout, Not by Cabinets
Once a layout is confirmed, the mechanical trades — plumbing and electrical — can plan their rough-in locations. Plumbing supply and drain lines are not easily relocated after walls are closed. Electrical circuits for dedicated appliances, under-cabinet lighting, and island outlets need to be mapped against the confirmed cabinet plan.
If cabinet selections happen before layout is locked, there is a meaningful risk that the electrical and plumbing rough-in gets placed based on assumptions that shift when the final cabinet plan arrives. Moving a drain line or pulling a new circuit after walls are closed adds cost and schedule time that is entirely avoidable.
The sequence should run in one direction: layout confirmed, mechanicals roughed in, cabinets ordered and delivered, installation proceeds. When the sequence runs in reverse or in parallel without coordination, conflicts surface during installation — the worst possible time.
Why Cabinet Lead Times Make Sequencing Even More Critical
Semi-custom and custom cabinetry carries lead times that range from several weeks to several months depending on the manufacturer and order complexity. That lead time is fixed once the order is placed. If the layout changes after cabinets are ordered — because a plumbing conflict was discovered, an appliance swap was made, or the island dimensions needed adjustment — the options are to wait for a replacement order, make field modifications that affect fit and finish, or accept a configuration that does not match the original design intent.
None of those outcomes reflect the quality standard a project was designed to meet. Confirming layout before ordering cabinets protects the lead time investment. It means the cabinets arrive site-ready, specified correctly, and matched to a layout that has already been coordinated with the mechanical trades.
Our kitchen remodeling services are structured around this kind of pre-construction coordination. The sequence is not accidental — it is how projects avoid the expensive mid-project corrections that come from decisions made out of order.
What Happens When Homeowners Skip This Step
The consequences of selecting cabinets before layout is finalized are consistent enough that they follow a recognizable pattern. The cabinet order arrives and does not align precisely with the confirmed layout. Filler panels are added beyond what was anticipated. A run ends awkwardly at a window or door casing. The island, specified from a showroom sample, is too large for the confirmed clearances Metro Codes would require for egress. The appliance package selected earlier does not fit the cabinet configuration without modification.
Each of these corrections costs time and money. More importantly, each one introduces a decision point under pressure — where the homeowner has to choose between what they originally wanted and what the project reality will accommodate. Those are not good conditions for good decisions.
The Nashville kitchen remodel timeline and process covers how these phases are meant to stack in sequence. When pre-construction planning is organized correctly, the cabinet selection meeting happens after layout is confirmed, appliances are specified, and mechanical rough-in locations are mapped. That meeting is productive because every parameter is already defined.
Layout First Is Not a Constraint — It Is a Framework
Some homeowners resist the layout-first approach because they interpret it as a limitation on their choices. The opposite is true. Confirming layout early expands what is possible by giving every subsequent decision a defined set of parameters. Cabinet selections become more focused and more accurate when the dimensions, configuration, and surrounding conditions are already established.
It also makes the design conversation more substantive. Rather than selecting cabinets based on aesthetic preference alone, the homeowner and their project team can evaluate options against real constraints: ceiling height, window placement, traffic patterns, appliance footprint, and storage priorities. The result is a cabinet package that actually fits the space and supports how the kitchen will be used.
This is the core of aligned planning. Decisions made with full context produce better outcomes than decisions made in isolation. Kitchen remodels are complex enough that the sequence of decisions matters as much as the decisions themselves.
Consider the variables that should be confirmed before cabinet selections are finalized:
- Confirmed appliance models and manufacturer rough-in specs
- Finalized plumbing and drain locations
- Electrical circuit plan for appliances, island, and under-cabinet lighting
- Structural changes — wall removals, window modifications, door relocations
- Ceiling height and soffit conditions that affect upper cabinet heights
- Traffic clearances, especially around islands and peninsulas
That list is not exhaustive, but each item on it affects what the cabinet order should specify. Resolving them before the order is placed is straightforward project management.
Working with Peerless
At Peerless Development, kitchen remodels across Middle Tennessee are managed from concept through completion with layout planning positioned where it belongs — at the beginning. Pre-construction coordination covers appliance specifications, mechanical rough-in planning, structural assessment, and cabinet configuration before any materials are ordered. That sequence protects your investment and keeps the project on schedule.
If you are planning a kitchen remodel in the Nashville area or anywhere in Middle Tennessee, the right place to start is a conversation about layout — not a trip to the cabinet showroom. Explore our full range of remodeling and construction services or reach out directly through our contact page to begin the pre-construction process.
Considering a remodel, addition, or new build in Middle Tennessee?
We run residential design-build engagements from concept through completion under one accountable team. Send us a project inquiry and we'll review next steps.
Related Articles
Kitchen Remodels in Nashville: Timeline, Permits, and What to Expect
A realistic look at how a Nashville kitchen remodel actually runs — from pre-construction through the final punch list — and what the typical timeline looks like for projects in Davidson County.
Primary Suite Remodel Realities: What's Behind the Walls in Middle Tennessee Homes
A primary suite remodel in Middle Tennessee often surfaces hidden conditions behind walls and beneath floors. Here's what to expect and how to plan for it.
What to Expect During a Whole-Home Remodel in Middle Tennessee
A practical guide to the timeline, decision points, and homeowner experience during a whole-home remodel in Middle Tennessee — from pre-construction planning through final walkthrough.