
What to Expect During a Whole-Home Remodel in Middle Tennessee
A practical guide to the timeline, decision points, and homeowner experience during a whole-home remodel in Middle Tennessee — from pre-construction planning through final walkthrough.
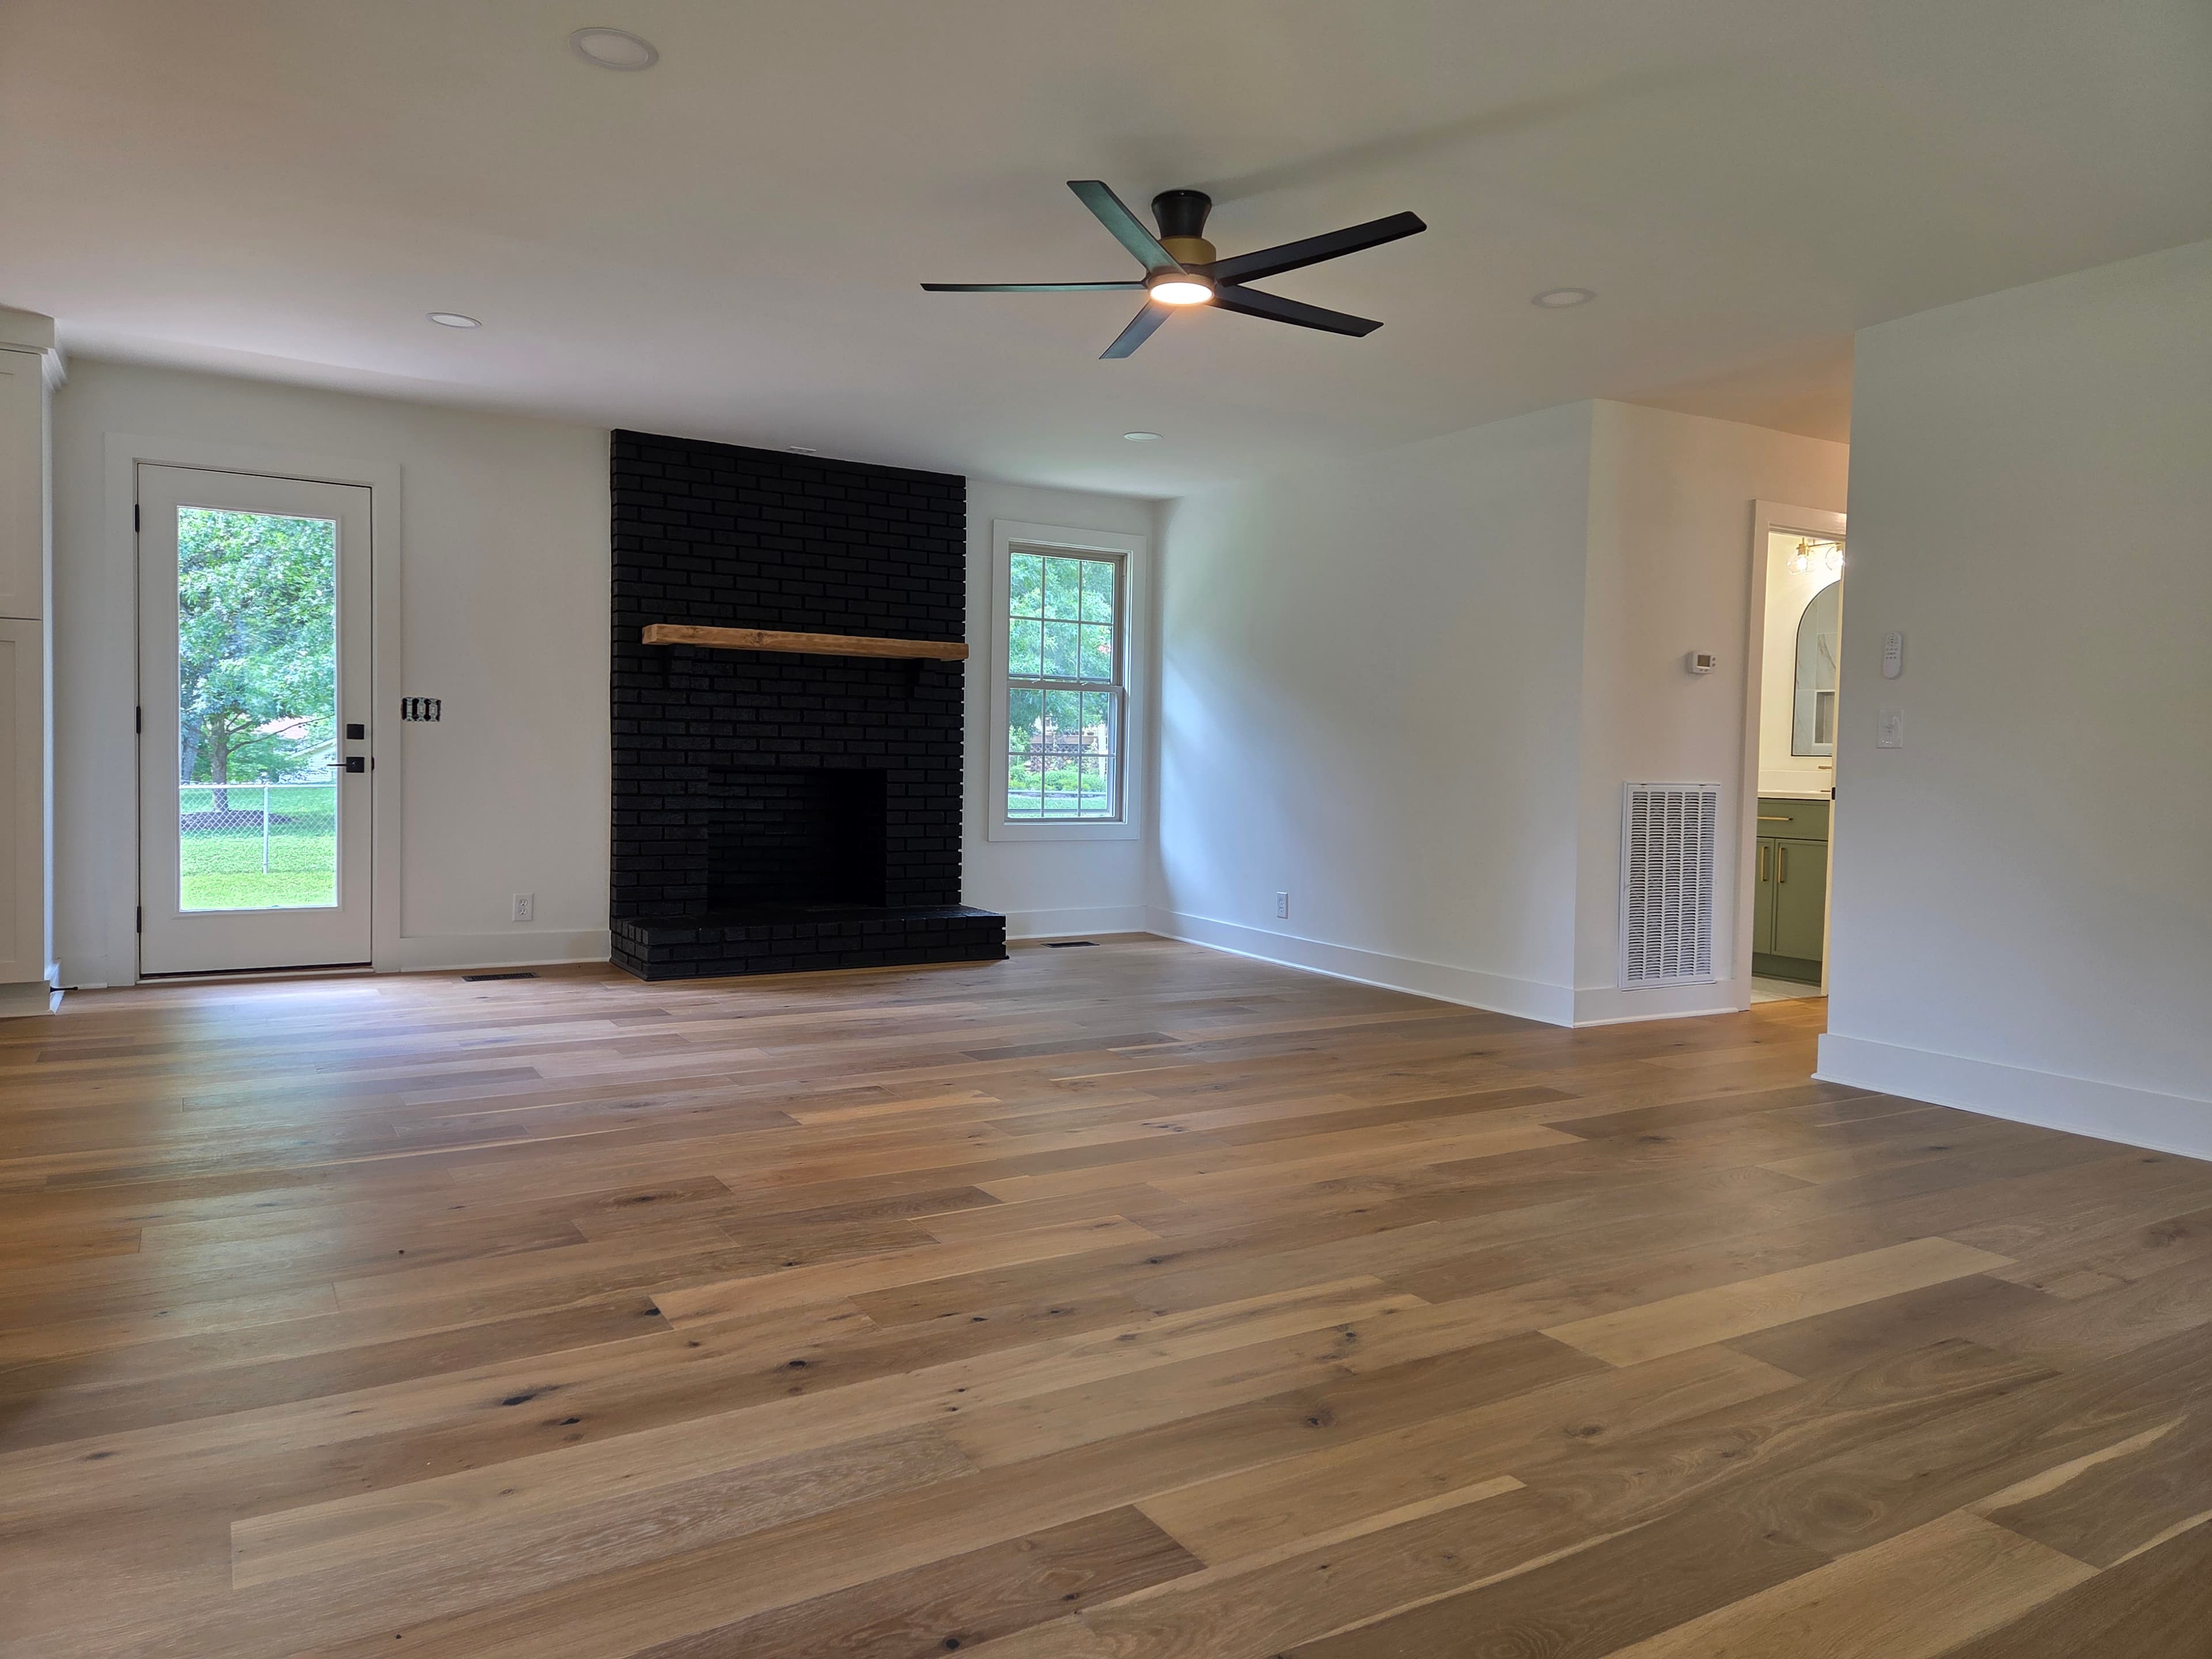
A whole-home remodel is one of the most involved projects a homeowner can undertake — and for most families in Middle Tennessee, it raises the same set of questions: How long will this actually take? When do I make decisions? What does living through it look like? This post walks through the realistic arc of a 6–12 month whole-home project, from the first planning conversation to the final walkthrough, so you can move into the process with clear expectations rather than surprises.
The Pre-Construction Phase Sets the Entire Project Up
Before a single wall comes down, there is a significant amount of work that happens on paper. Pre-construction is where scope, budget, schedule, and design get aligned — and it is the phase that most homeowners underestimate.
For a whole-home remodel in Nashville or the surrounding counties, pre-construction typically spans 6–10 weeks. During that window, the project team is finalizing floor plans, sourcing material selections, identifying structural considerations, and preparing permit applications. The Metro Codes Department and jurisdictions like Williamson County or Wilson County each have their own review timelines, so the earlier permit documentation gets submitted, the less likely a permit delay becomes a schedule delay.
This phase requires active homeowner participation. Finish selections — tile, cabinetry, hardware, fixtures — need to be locked before construction begins, not decided mid-project. Changes made after work starts cost more and take longer than decisions made at the planning table. A structured pre-construction process protects both the budget and the schedule.
How the Timeline Actually Breaks Down
A whole-home remodel does not move at a constant pace. Some weeks feel dense with activity; others involve waiting on inspections, lead-time deliveries, or sequential trade work that cannot be compressed.
A realistic framework for a comprehensive whole-home project looks roughly like this:
- Weeks 1–6: Pre-construction, design finalization, permit submission
- Weeks 7–10: Demolition and rough structural work
- Weeks 11–18: Mechanical rough-ins — framing, electrical, plumbing, HVAC
- Weeks 19–24: Inspections, insulation, drywall
- Weeks 25–36: Finish work — tile, cabinetry, flooring, trim, paint
- Weeks 37–42: Fixture installation, punch list, final inspections, walkthrough
The total range for a full whole-home remodel in Middle Tennessee typically falls between 28 and 48 weeks depending on scope, home size, permit jurisdiction, and material lead times. Projects that start pre-construction with complete selections and finalized drawings consistently finish closer to the shorter end of that range.
Decision Points That Affect Your Timeline the Most
Not all decisions carry equal weight in a remodel. Some choices can be made late with minimal impact. Others, if deferred, create cascading delays across multiple trades.
The decisions that matter most — and need to be made earliest — are:
- Structural changes (wall removal, additions, ceiling modifications)
- Cabinet specifications, because cabinetry lead times commonly run 8–14 weeks
- Plumbing fixture and tile selections, which affect rough-in placement
- Electrical panel capacity if the scope includes significant new circuits or EV charging
- Window and door orders, which frequently carry long lead times from manufacturers
Decisions that can flex later include paint colors, light fixture styles, and most hardware selections. Knowing the difference between a locked-in decision and a flexible one makes the early weeks less overwhelming without introducing avoidable risk to the schedule.
Living Arrangements and Site Conditions
Most homeowners completing a whole-home remodel in Middle Tennessee vacate the property for at least the middle stretch of construction. Demolition and mechanical rough-in phases create conditions — dust, open walls, interrupted utilities — that make daily living in the home impractical.
Some homeowners choose to remain in place during finish work if one section of the home is substantially complete and sealed off. Whether that arrangement makes sense depends on the specific scope and how the project is phased. It is worth discussing with your project team early, because the phasing plan may need to be structured around occupancy requirements.
Temporary housing costs are real and should be budgeted as part of the overall project. Families moving into short-term rentals in Franklin, Brentwood, or other parts of Williamson County during construction should factor that into total cost planning — not treat it as a separate line item that appears unexpectedly.
Trade Coordination and What Happens Behind the Walls
The middle phase of a whole-home remodel — rough-in mechanical work — is the least visible and often the most critical. Electrical, plumbing, and HVAC trades work in sequence and, at times, in parallel. Each trade's work has to be inspected before the next phase can close the walls.
Effective trade coordination during this phase determines whether the project holds its schedule or starts absorbing delays. When one trade finishes late, it compresses the window for the next. A project management team that maintains direct accountability over subcontractor scheduling — rather than leaving each trade to self-schedule — is what keeps the sequence on track.
This is also the phase where unforeseen conditions surface. Older homes across Middle Tennessee regularly present surprises: outdated wiring, plumbing that does not meet current code, subfloor issues, or structural framing that does not match original plans. A well-run pre-construction process surfaces as many of these as possible before construction starts. But some are only visible once walls are open, and the project team needs a clear protocol for how scope changes are documented, priced, and approved before work proceeds.
Finish Work and the Final Mile
Finish work is where the project becomes visible in the way homeowners have imagined it. Tile goes in. Cabinets are set. Floors are installed. Trim and paint bring the spaces together.
This phase also concentrates a high volume of subcontractor activity in a short window, which means coordination demands stay high even as the heavy construction is winding down. Delivery sequencing matters: flooring typically needs to go in before base trim; countertops cannot be templated until cabinets are set and level; appliances often cannot be installed until countertops are complete.
The punch list process — identifying and correcting items that are incomplete or do not meet standard before the final walkthrough — is a normal and expected part of a well-managed project. It is not a sign of a problem. A thorough punch list review, addressed completely before the project closes, is how quality is confirmed rather than assumed. Homeowners should plan for the punch list phase to take 1–2 weeks depending on list volume.
Working with Peerless on Your Whole-Home Remodel
A whole-home remodel is a long-term engagement. The team you work with will be in your home, managing your budget, and making daily decisions that affect the finished product for the better part of a year. Organized execution, structured communication, and aligned planning from the first conversation to the final walkthrough are what separate a smooth process from a stressful one.
Peerless Development manages whole-home remodeling projects across Nashville, Franklin, Brentwood, and the broader Middle Tennessee region. Our process is built around pre-construction rigor, one accountable team from start to finish, and the kind of transparent scheduling that keeps homeowners informed rather than guessing.
If you have questions about how the process works before committing to a scope, the FAQ is a useful starting point. When you are ready to discuss your project in detail, contact us at the link here and we will schedule an initial consultation.
Considering a remodel, addition, or new build in Middle Tennessee?
We run residential design-build engagements from concept through completion under one accountable team. Send us a project inquiry and we'll review next steps.
Related Articles
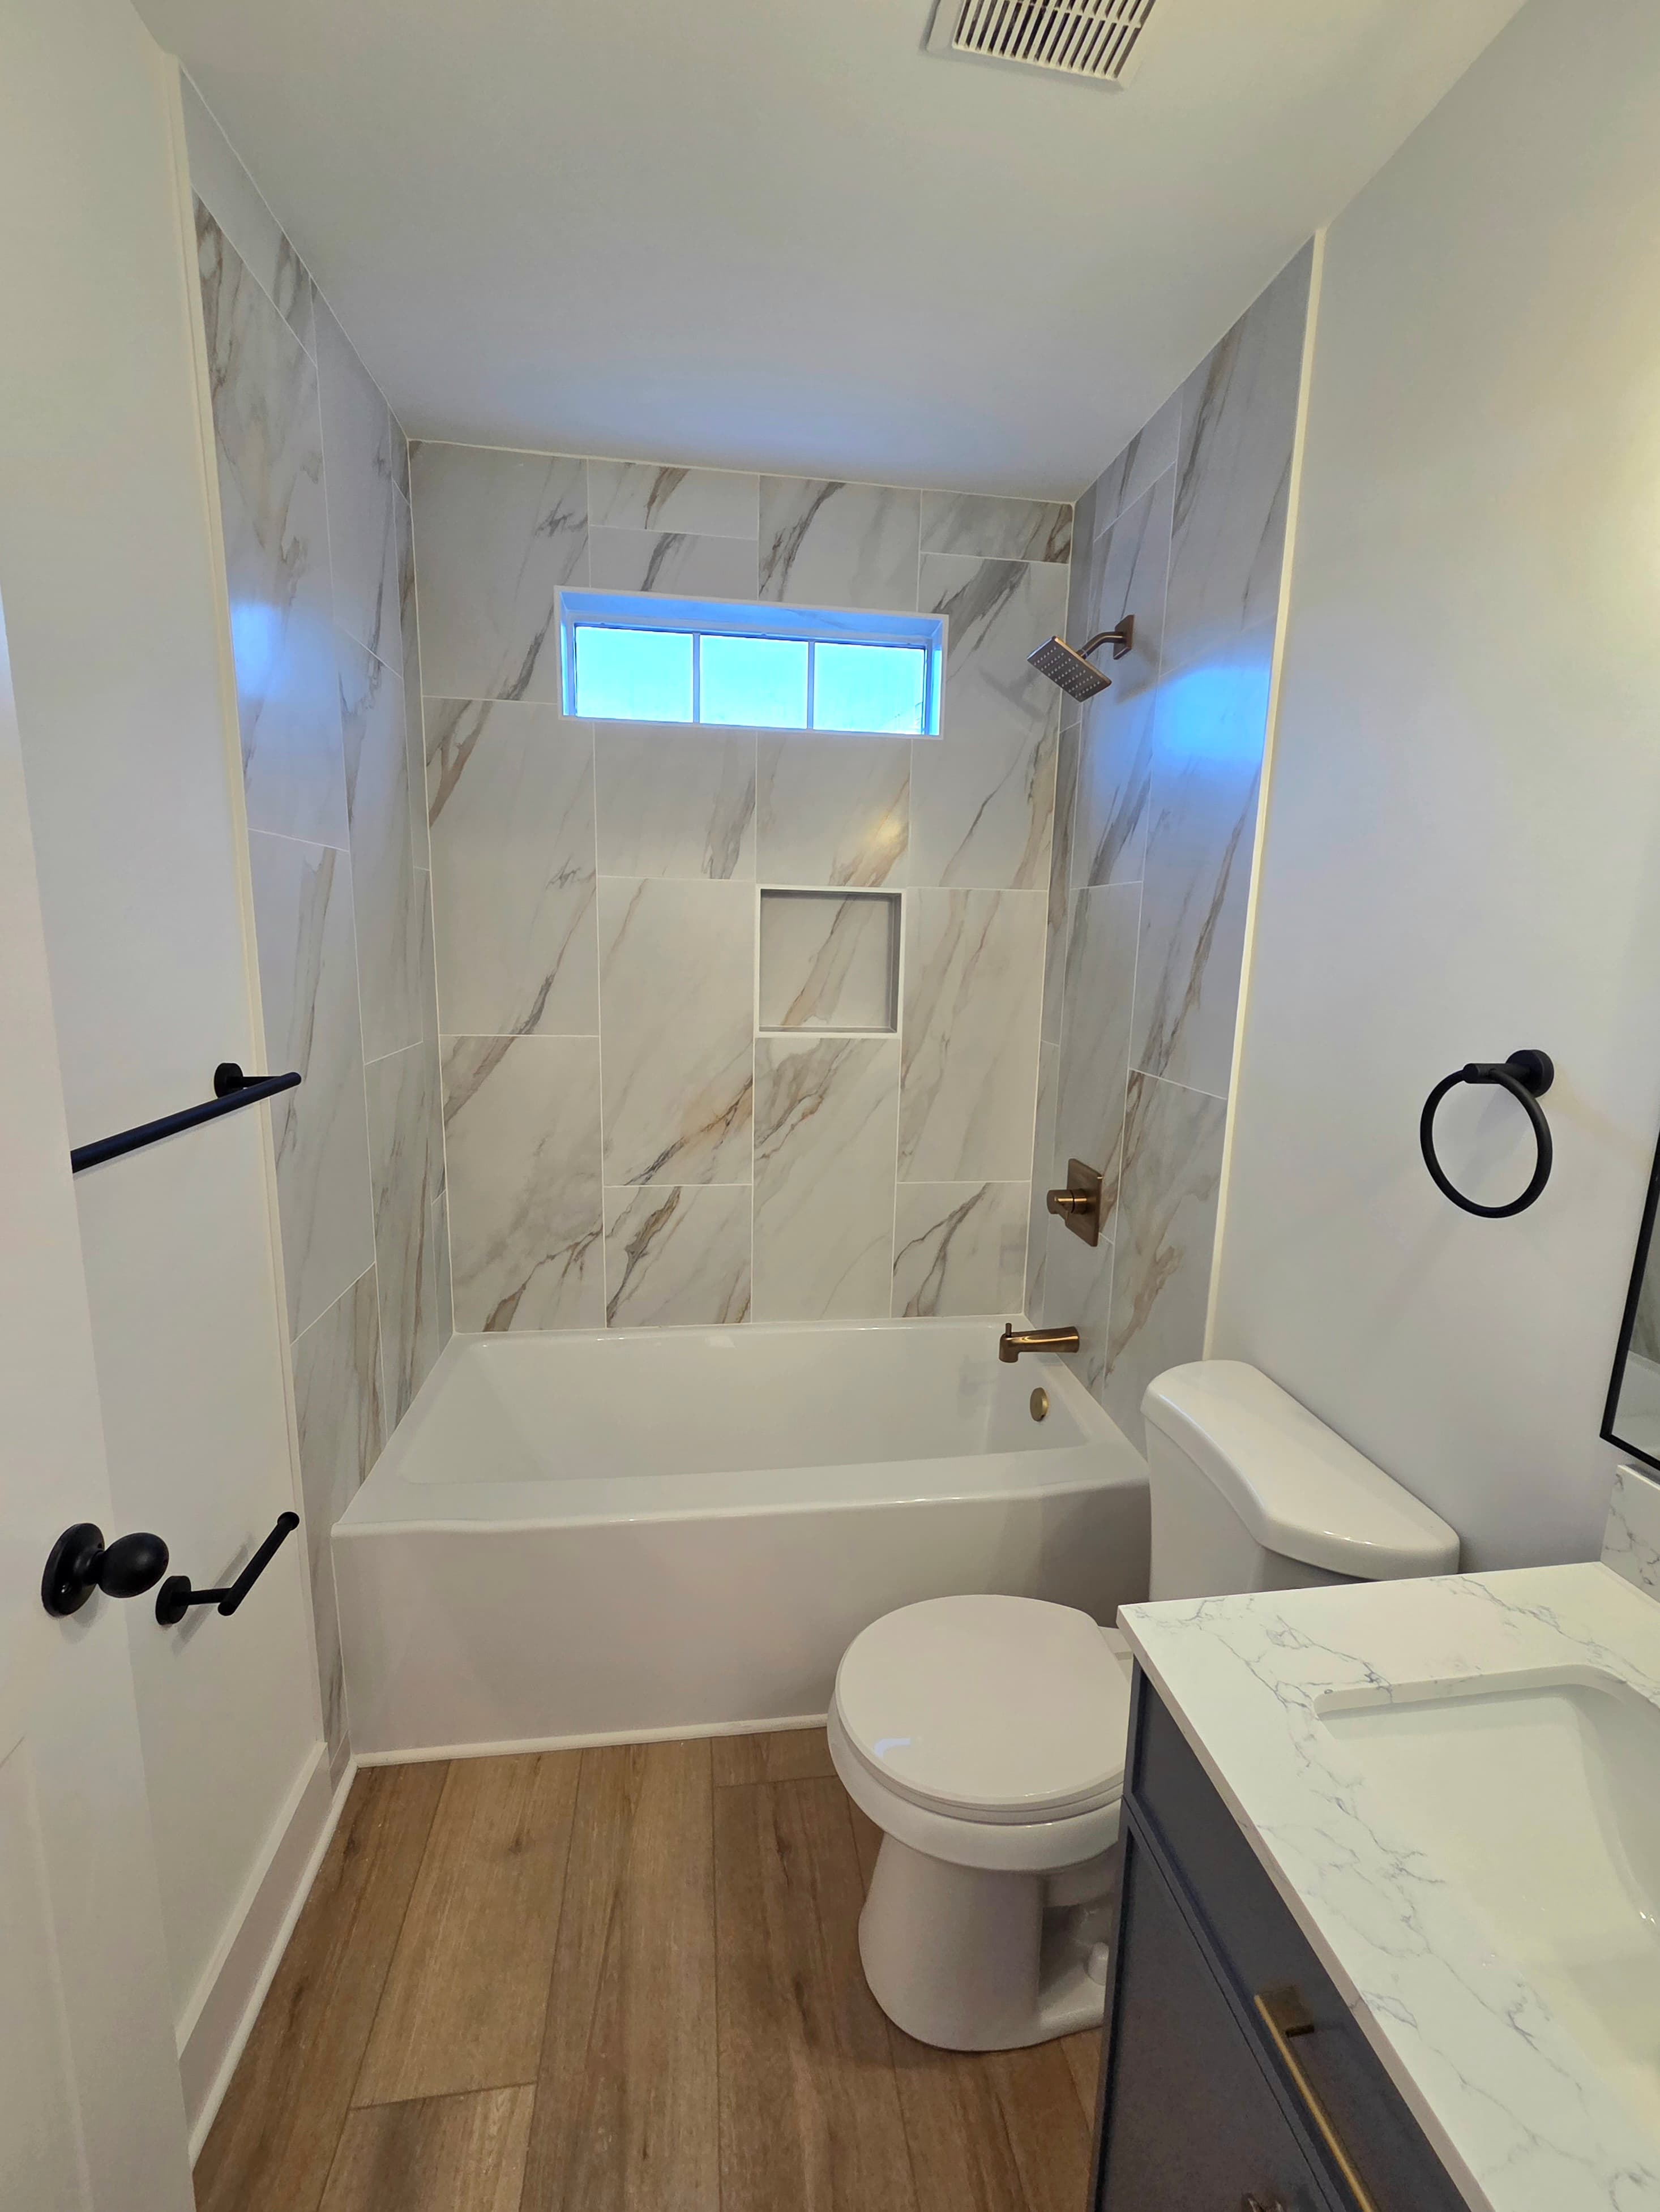
Primary Suite Remodel Realities: What's Behind the Walls in Middle Tennessee Homes
A primary suite remodel in Middle Tennessee often surfaces hidden conditions behind walls and beneath floors. Here's what to expect and how to plan for it.
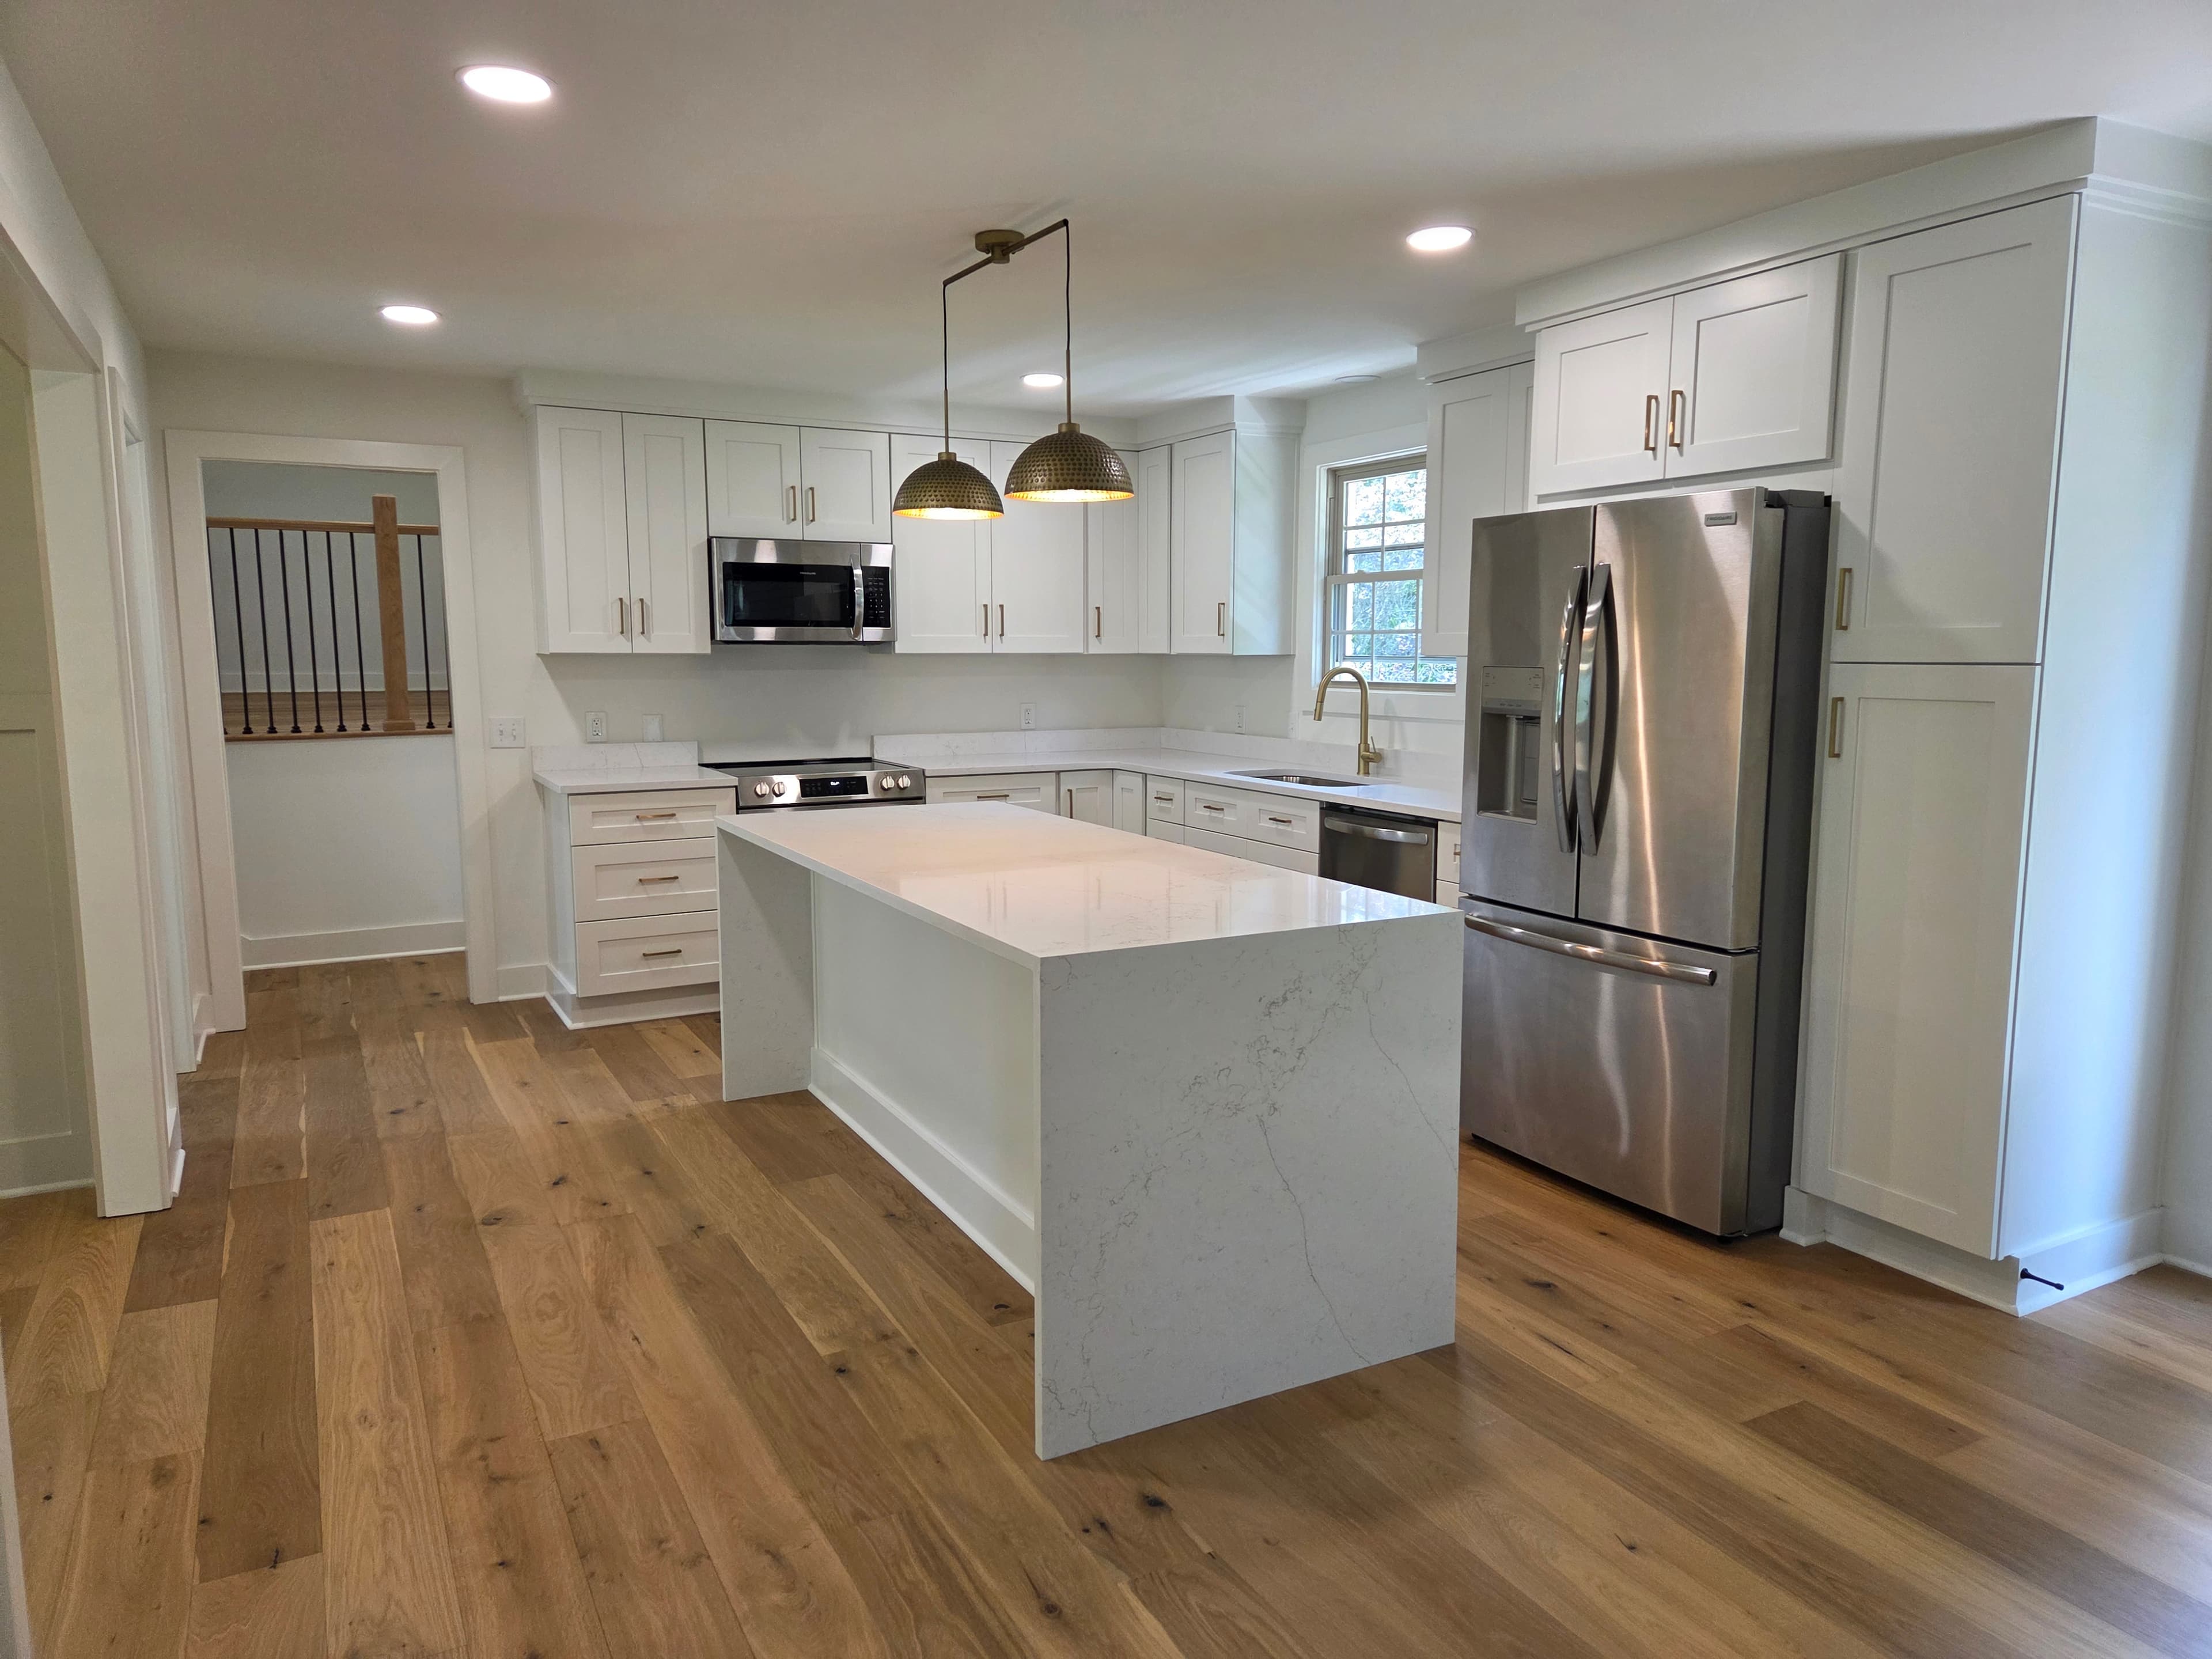
Kitchen Remodels in Nashville: Timeline, Permits, and What to Expect
A realistic look at how a Nashville kitchen remodel actually runs — from pre-construction through the final punch list — and what the typical timeline looks like for projects in Davidson County.
Why Kitchen Layout Should Be Decided Before Cabinet Selections
Before you choose cabinet styles or finishes, your kitchen layout needs to be settled first. Here's why sequence matters in Middle Tennessee kitchen remodels.