
Remodeling 1980s and 1990s Homes in Middle Tennessee
What homeowners need to know before remodeling a 1980s or 1990s home in Middle Tennessee — from structural realities and deep floor plates to original electrical, HVAC, and brick exterior considerations.
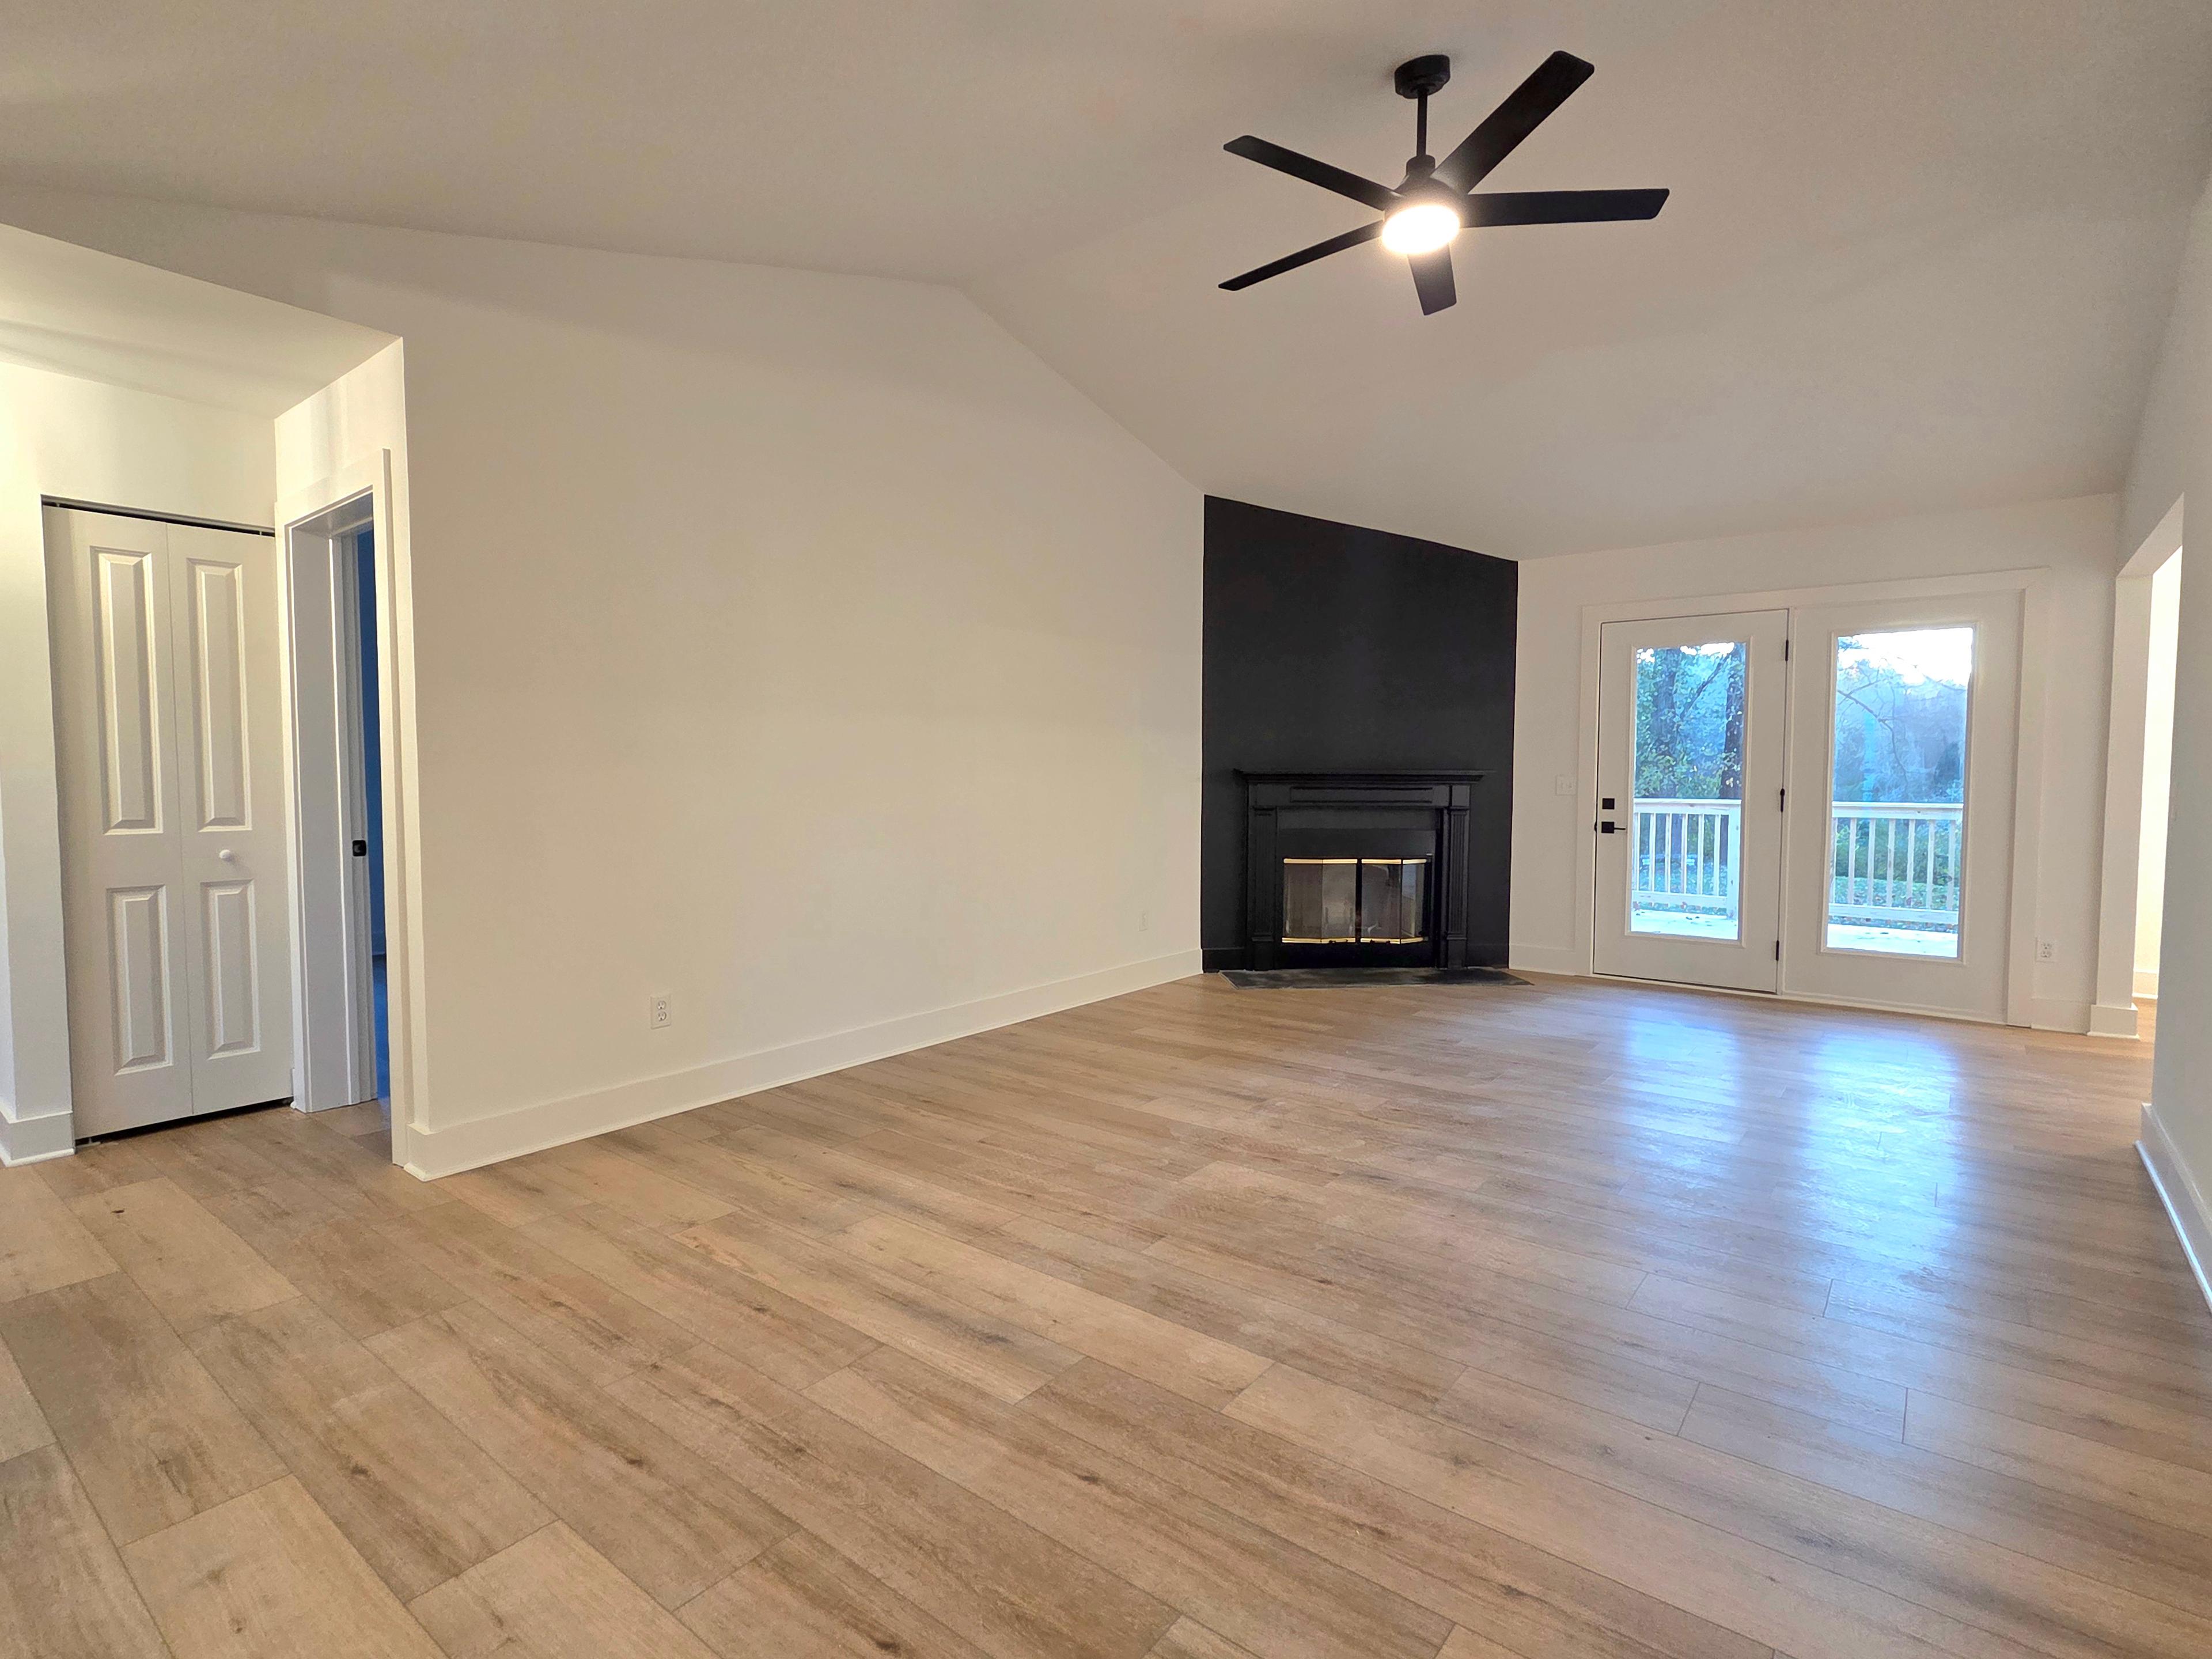
Homes built across Middle Tennessee in the 1980s and 1990s represent a large share of the region's existing residential stock — from established subdivisions in Murfreesboro to mature neighborhoods throughout Davidson and Williamson counties. They were well-built for their era, but that era came with specific construction methods, materials, and system capacities that show their age when owners begin planning meaningful renovations. Understanding what is behind the walls, under the floors, and inside the mechanical rooms of these homes before a project begins is what separates organized execution from expensive surprises.
Floor Plans That Were Built for a Different Time
The defining characteristic of most 1980s and early 1990s homes is the floor plan itself. Rooms were compartmentalized. Formal dining rooms, closed-off kitchens, and low ceilings in secondary spaces were standard. The floor plates tend to be deep — meaning the distance from the front wall to the rear wall is substantial — but that depth was used to stack smaller, separated rooms rather than create open, interconnected living areas.
When owners want to open these spaces up, the structural reality sets the terms. Many of these homes were built with load-bearing walls running through the center of the floor plate to carry the weight of upper floors or roof structures above. Removing even a portion of one of those walls requires proper engineering — a correctly sized beam, adequate point loads transferred to the foundation, and permits pulled through the local codes department. In Metro Nashville, that work goes through the Metro Codes Department. In Williamson County, Sumner County, and Wilson County, the county building departments each have their own review processes.
The floor plan can be modernized. It just requires knowing which walls can move and which cannot before design decisions are finalized.
What Original Electrical Systems Can and Cannot Do
Homes from this period were wired for the electrical loads of their time. That meant fewer circuits, lower panel capacity, and in some cases aluminum branch wiring on circuits that have since been connected to devices and fixtures those circuits were never designed to handle. A 150-amp service panel that felt adequate in 1988 is frequently undersized for a home with a modern kitchen, an electric vehicle charger in the garage, and a primary suite with an in-floor heating system.
A whole-home remodel or even a focused kitchen or primary suite renovation often surfaces the need for a panel upgrade. This is not a setback — it is part of honest pre-construction planning. The electrical scope gets priced, permitted, and scheduled alongside the finish work rather than discovered mid-project when a circuit is opened and found to be at capacity. An organized whole-home remodeling process accounts for this from the beginning, not as an afterthought.
Specific items to assess before finalizing electrical scope in a 1980s or 1990s home:
- Service panel amperage and remaining circuit capacity
- Presence of aluminum wiring on branch circuits
- AFCI and GFCI compliance for circuits being modified or added
- Adequacy of existing wiring gauge for updated fixture and appliance loads
HVAC Capacity and Ductwork Layout
The original HVAC systems in these homes were sized for the original floor plan and envelope. When walls come down, rooms get repurposed, windows get replaced with more efficient units, or additional conditioned square footage is added, the existing system is frequently working from assumptions that no longer apply.
Ductwork routing in homes from this era was often run through unconditioned attic space, which affects efficiency regardless of whether the equipment itself is current. The distribution design — where the registers sit and how air is moved through the home — may not translate well to an open plan that did not exist when the ductwork was installed.
A Manual J load calculation, performed before HVAC decisions are made, gives an accurate picture of what the conditioned space actually requires. This is especially relevant in projects that involve additions or significant reconfiguration. Getting mechanical sizing right early avoids the scenario where a remodeled home runs new equipment continuously because the system was sized for a floor plan that no longer exists.
Brick Exteriors: Durability With Specific Constraints
A significant portion of Middle Tennessee homes from the 1980s and 1990s were built with brick veneer exteriors. Brick holds up well over time, which is part of why these homes have aged as gracefully as they have. It also creates specific conditions that owners need to understand when planning exterior work or additions.
Brick veneer is not structural — it is a cladding system tied to the wood frame behind it. When an addition is planned, the existing brick does not simply extend. The addition requires its own framing, its own veneer, and careful detailing at the transition point to manage moisture and maintain a consistent appearance. Matching brick from the 1980s is achievable but requires sourcing effort. The color, texture, and size of brick from that period vary enough that a sample match process is worth building into the schedule.
Window replacement in brick-clad homes also carries more complexity than in lap-sided homes. The rough opening is set within the masonry, which means sizing new windows to match existing openings is often the most practical path. If the opening needs to change — to bring in more light or accommodate a different window style — the masonry work adds scope and time.
What Is Behind the Walls
Insulation standards from this era were lower than current code minimums. Many homes from the 1980s and early 1990s were built with minimal wall insulation — often R-11 fiberglass batts — and limited attention to air sealing at penetrations, top plates, and rim joists. That is not a failure of the original construction; it reflected the standards of the time.
A remodel that opens walls creates an opportunity to address this. Adding insulation, air-sealing penetrations, and improving the building envelope as part of the finish scope is typically far less expensive when the walls are already open than as a standalone project later. The same logic applies to plumbing rough-in that may be galvanized or polybutylene — materials that have known service-life issues and that are worth evaluating when walls or floors are opened for other reasons.
This is precisely where pre-construction due diligence adds value. Understanding what is behind the walls before finalizing scope and budget allows the project to account for realistic conditions rather than price the visible work and absorb surprises later.
Structural Considerations Below Grade
Crawl spaces and slab-on-grade foundations are both common in Middle Tennessee homes from this period. Crawl space homes in this region frequently show evidence of moisture intrusion, vapor barrier deterioration, or wood members that have been affected by decades of humidity cycles. This is not universal, but it is common enough that any remodel project involving floor work, structural modifications, or additions warrants a systematic look at what the crawl space shows.
Slab homes present a different set of conditions. When plumbing runs beneath a slab needs to be accessed or modified, the scope expands significantly compared to a crawl space home where lines are more accessible. Knowing the foundation type and its condition informs what can be reasonably included in a bathroom or kitchen renovation without scope creep becoming a problem mid-project.
Working With Peerless
Remodeling a 1980s or 1990s home in Middle Tennessee is a process that rewards thorough pre-construction planning. The homes themselves are structurally sound and well-positioned in established neighborhoods — but the systems, insulation, and construction details of that era require honest assessment before design decisions lock in. The work is entirely achievable. It just needs to be priced and scheduled against realistic conditions, not idealized ones.
Peerless Development manages remodeling and renovation projects across Nashville, Murfreesboro, Franklin, and surrounding Middle Tennessee communities. Our process is built around aligned planning, structured communication, and one accountable team from concept to completion. If you are evaluating what a renovation of your 1980s or 1990s home would actually involve, we are the right starting point.
Contact Peerless Development to begin a pre-construction conversation about your home.
Considering a remodel, addition, or new build in Middle Tennessee?
We run residential design-build engagements from concept through completion under one accountable team. Send us a project inquiry and we'll review next steps.
Related Articles
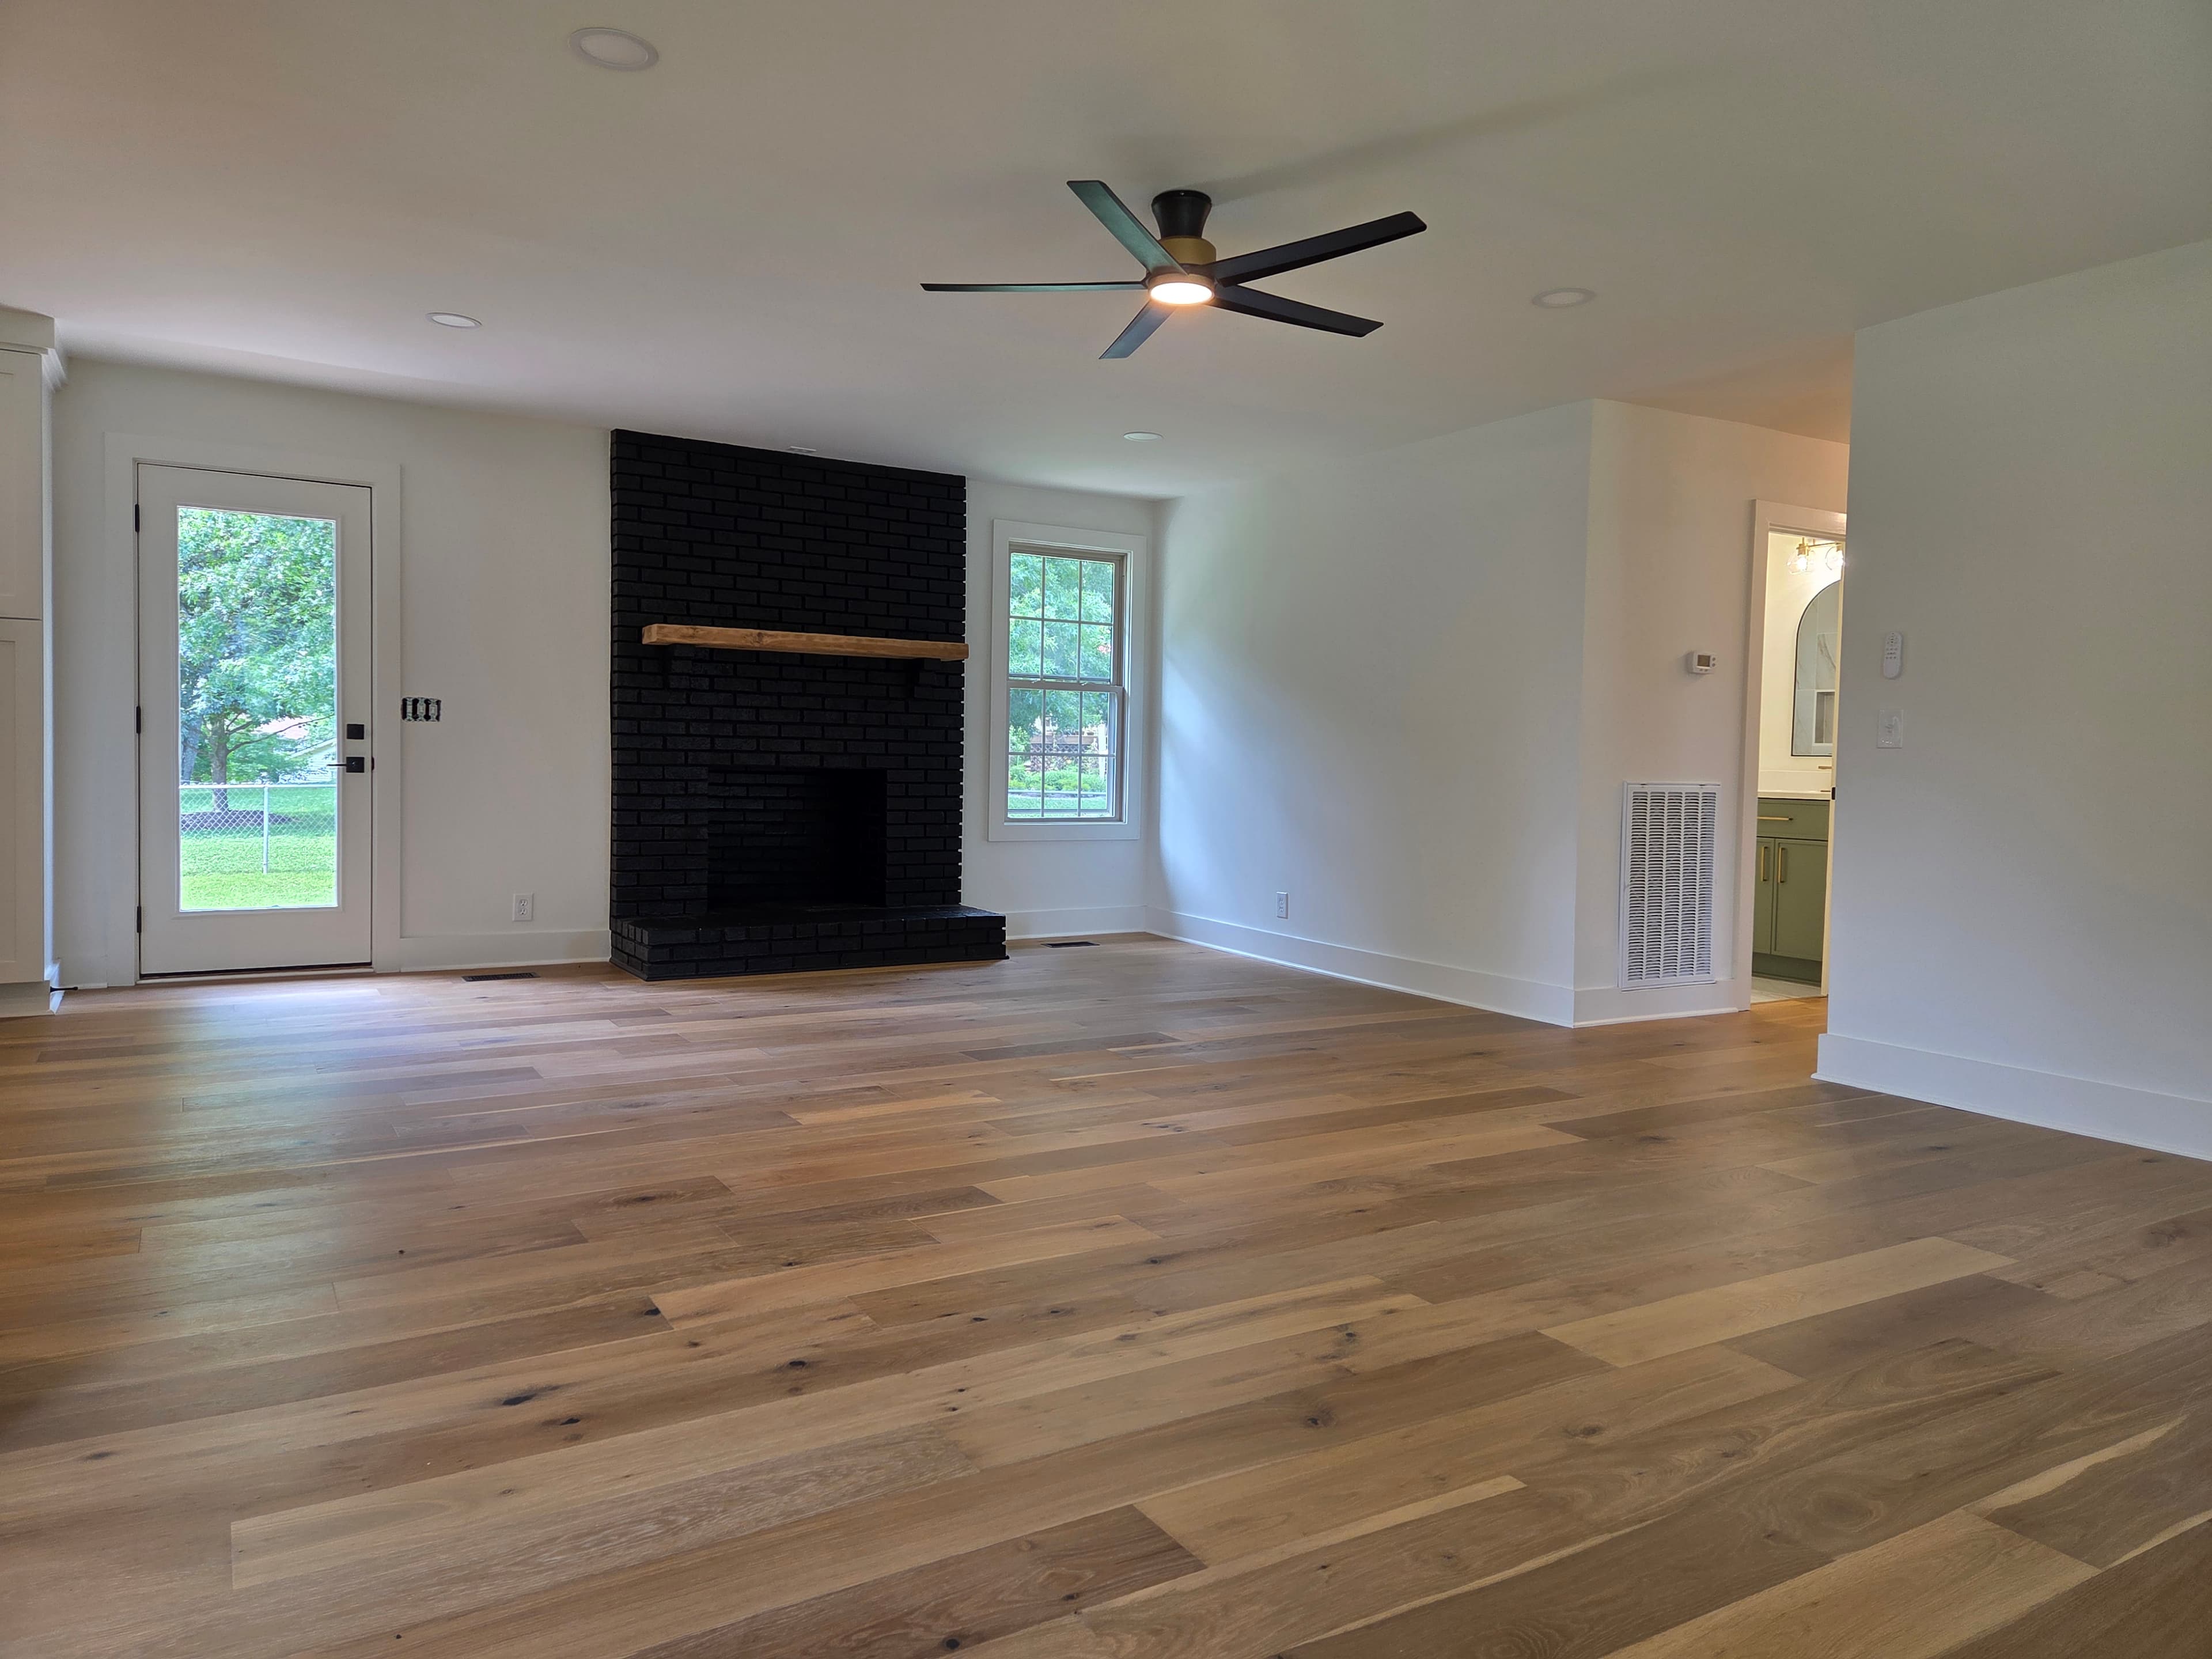
What to Expect During a Whole-Home Remodel in Middle Tennessee
A practical guide to the timeline, decision points, and homeowner experience during a whole-home remodel in Middle Tennessee — from pre-construction planning through final walkthrough.
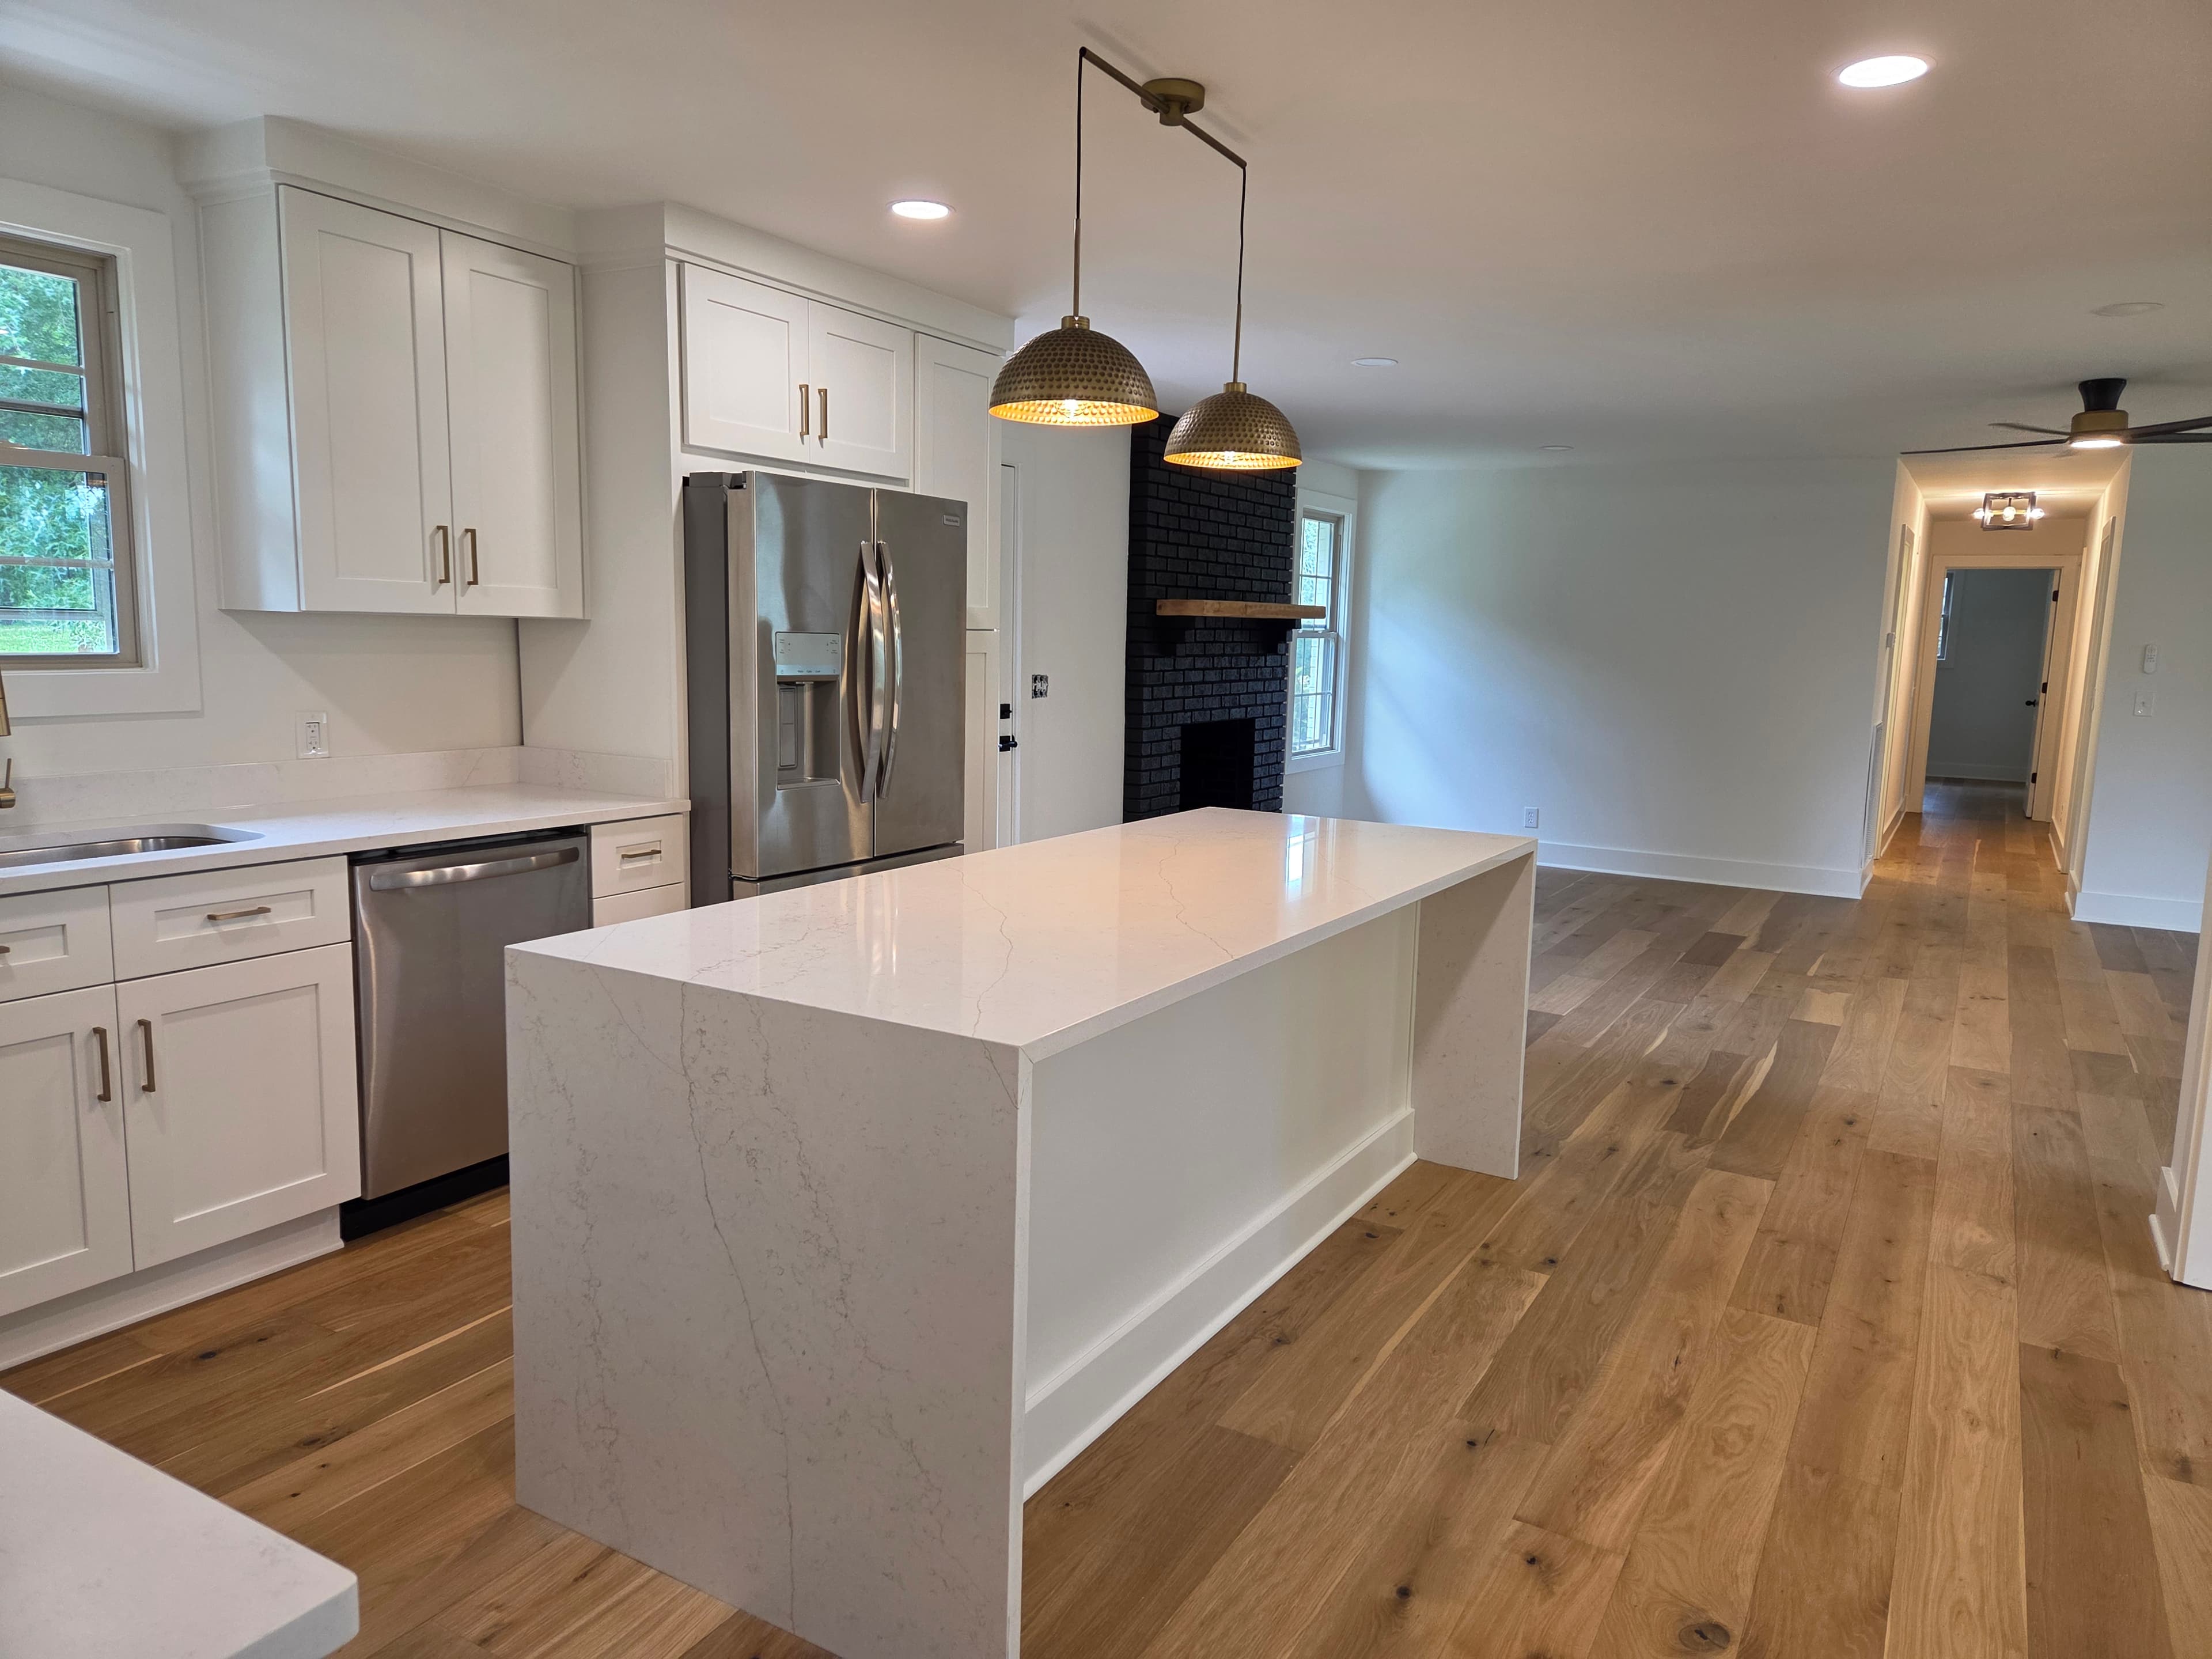
How Much Does a Whole House Renovation Cost in Nashville, TN?
Whole house renovation cost in Nashville, TN: see 2026 prices per square foot, hidden costs in older homes and permit rules. Get a licensed contractor quote.
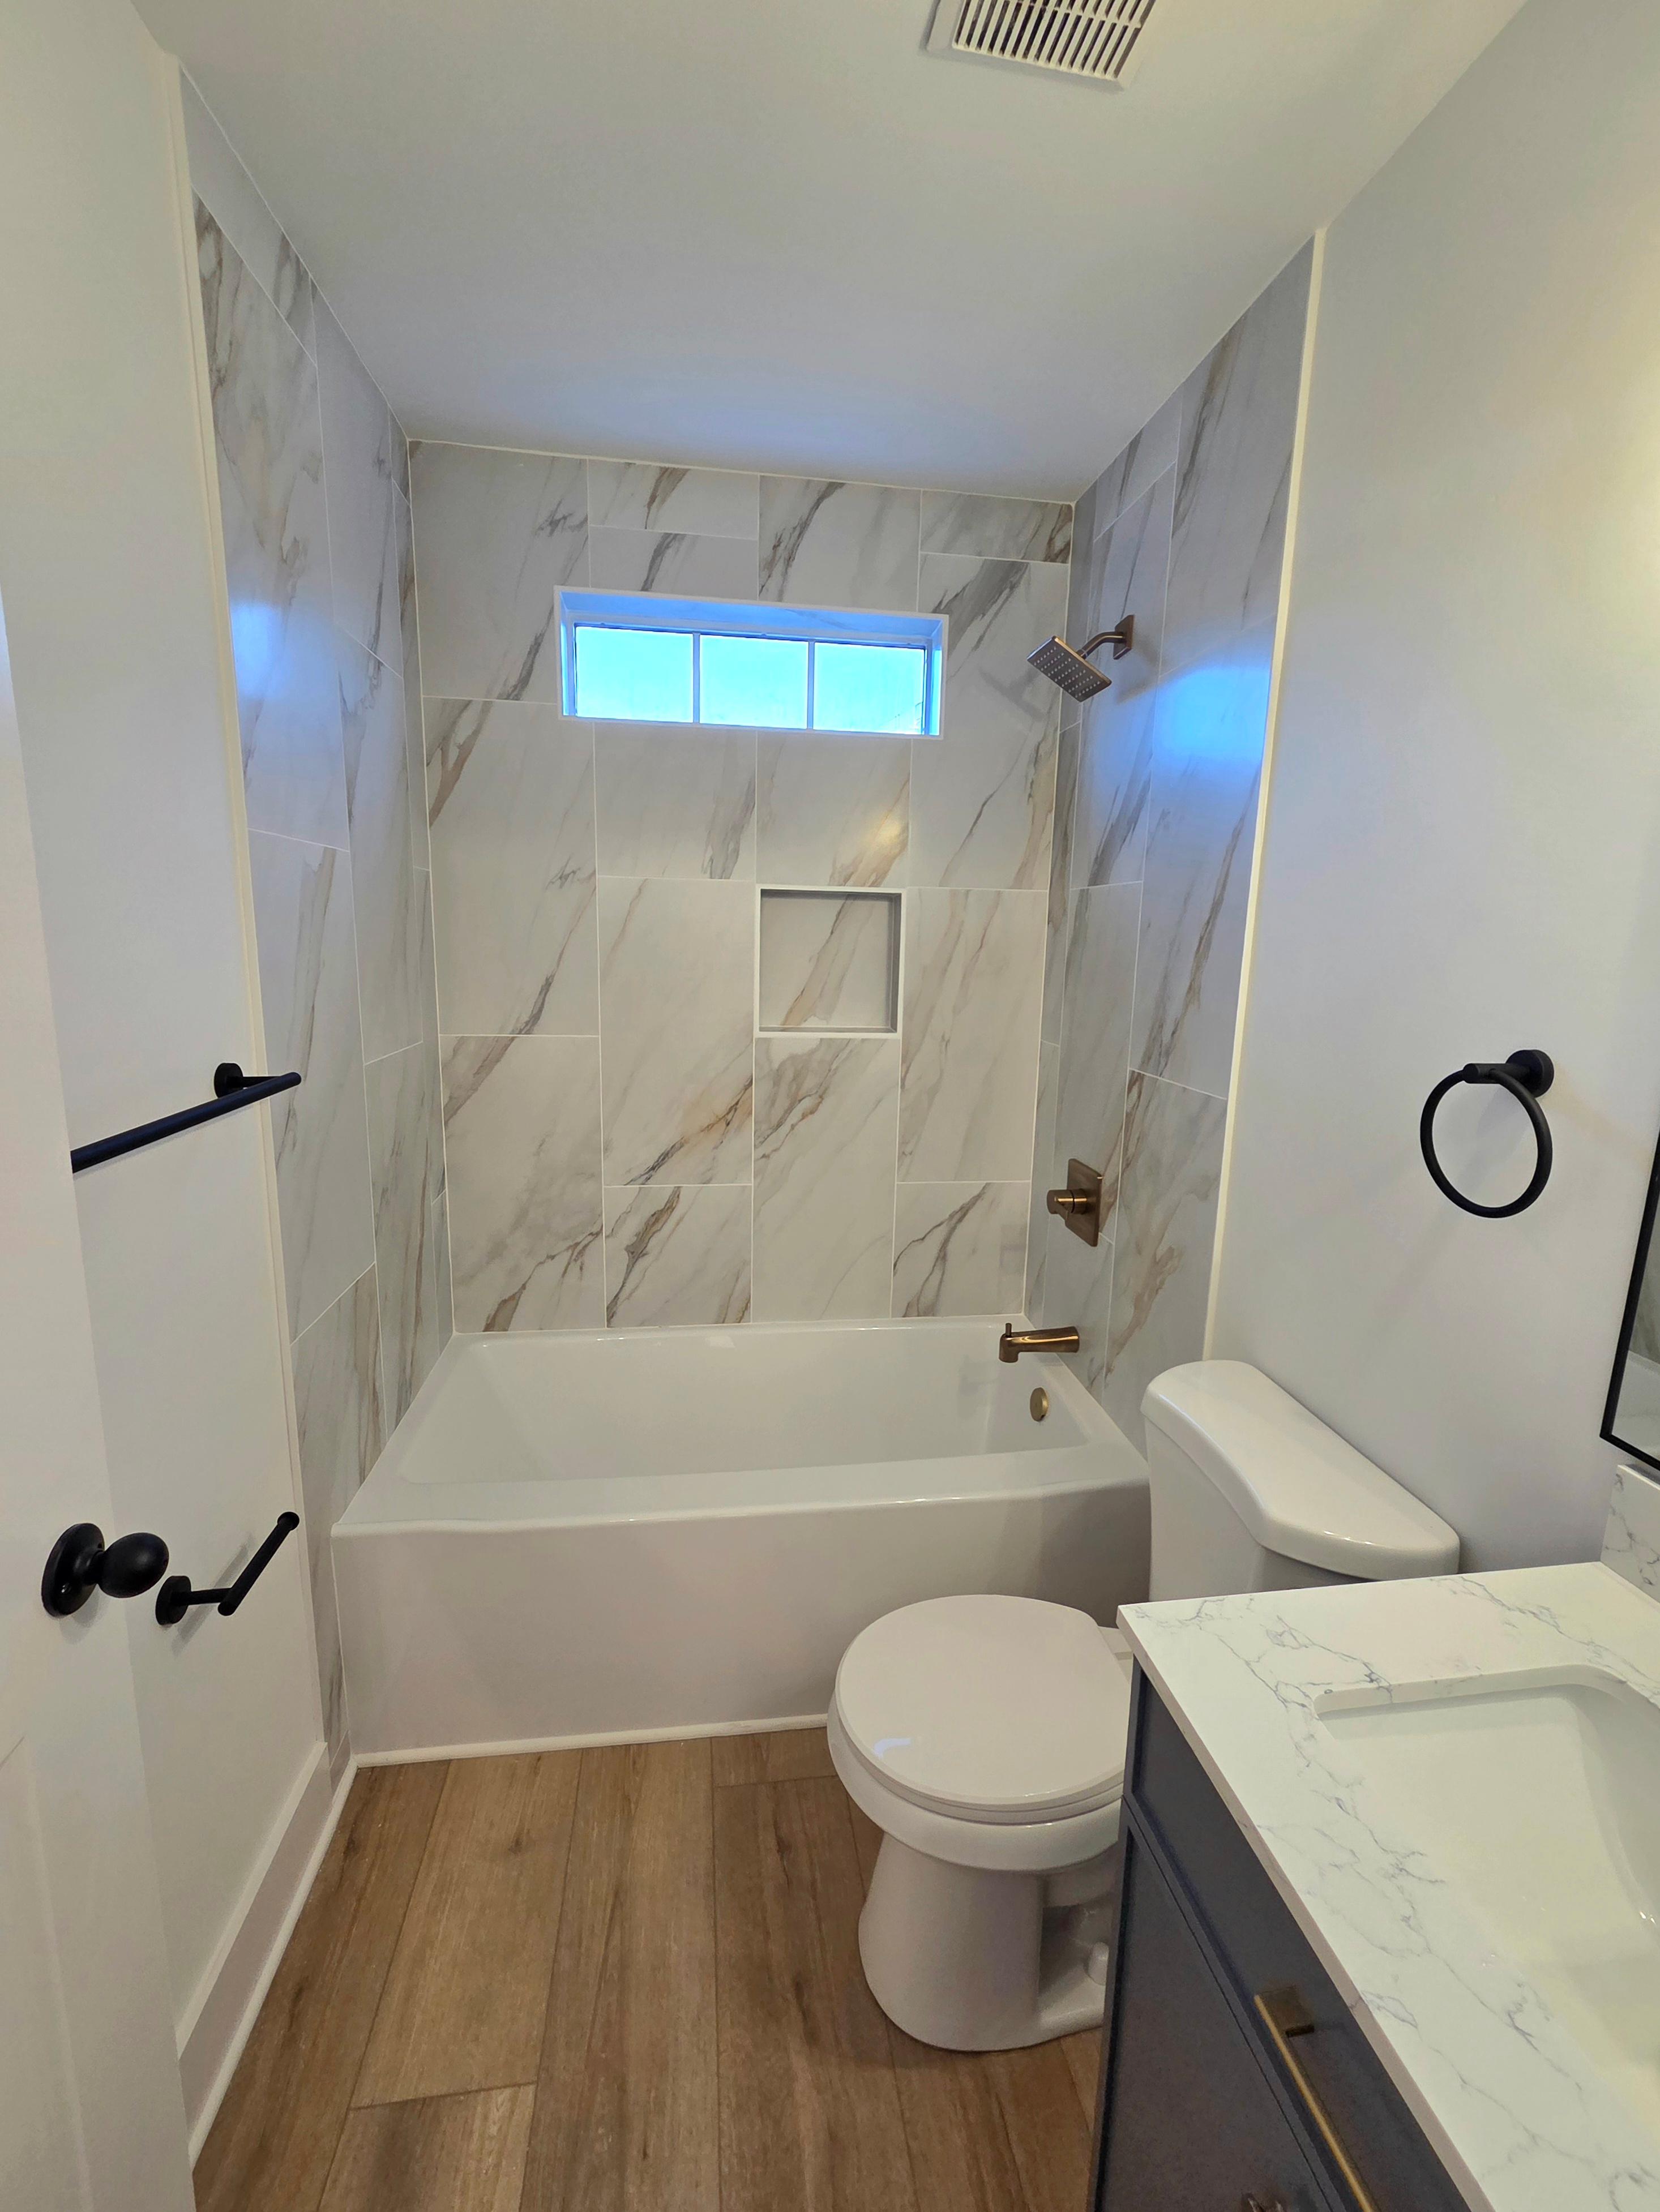
Primary Suite Remodel Realities: What's Behind the Walls in Middle Tennessee Homes
A primary suite remodel in Middle Tennessee often surfaces hidden conditions behind walls and beneath floors. Here's what to expect and how to plan for it.