
Permitting a Home Addition in Nashville: The Process Explained
Adding onto your Nashville home involves more than design and construction. This guide walks through the Metro Codes permitting process, historic overlays, HOA review, and how aligned planning keeps projects on schedule.
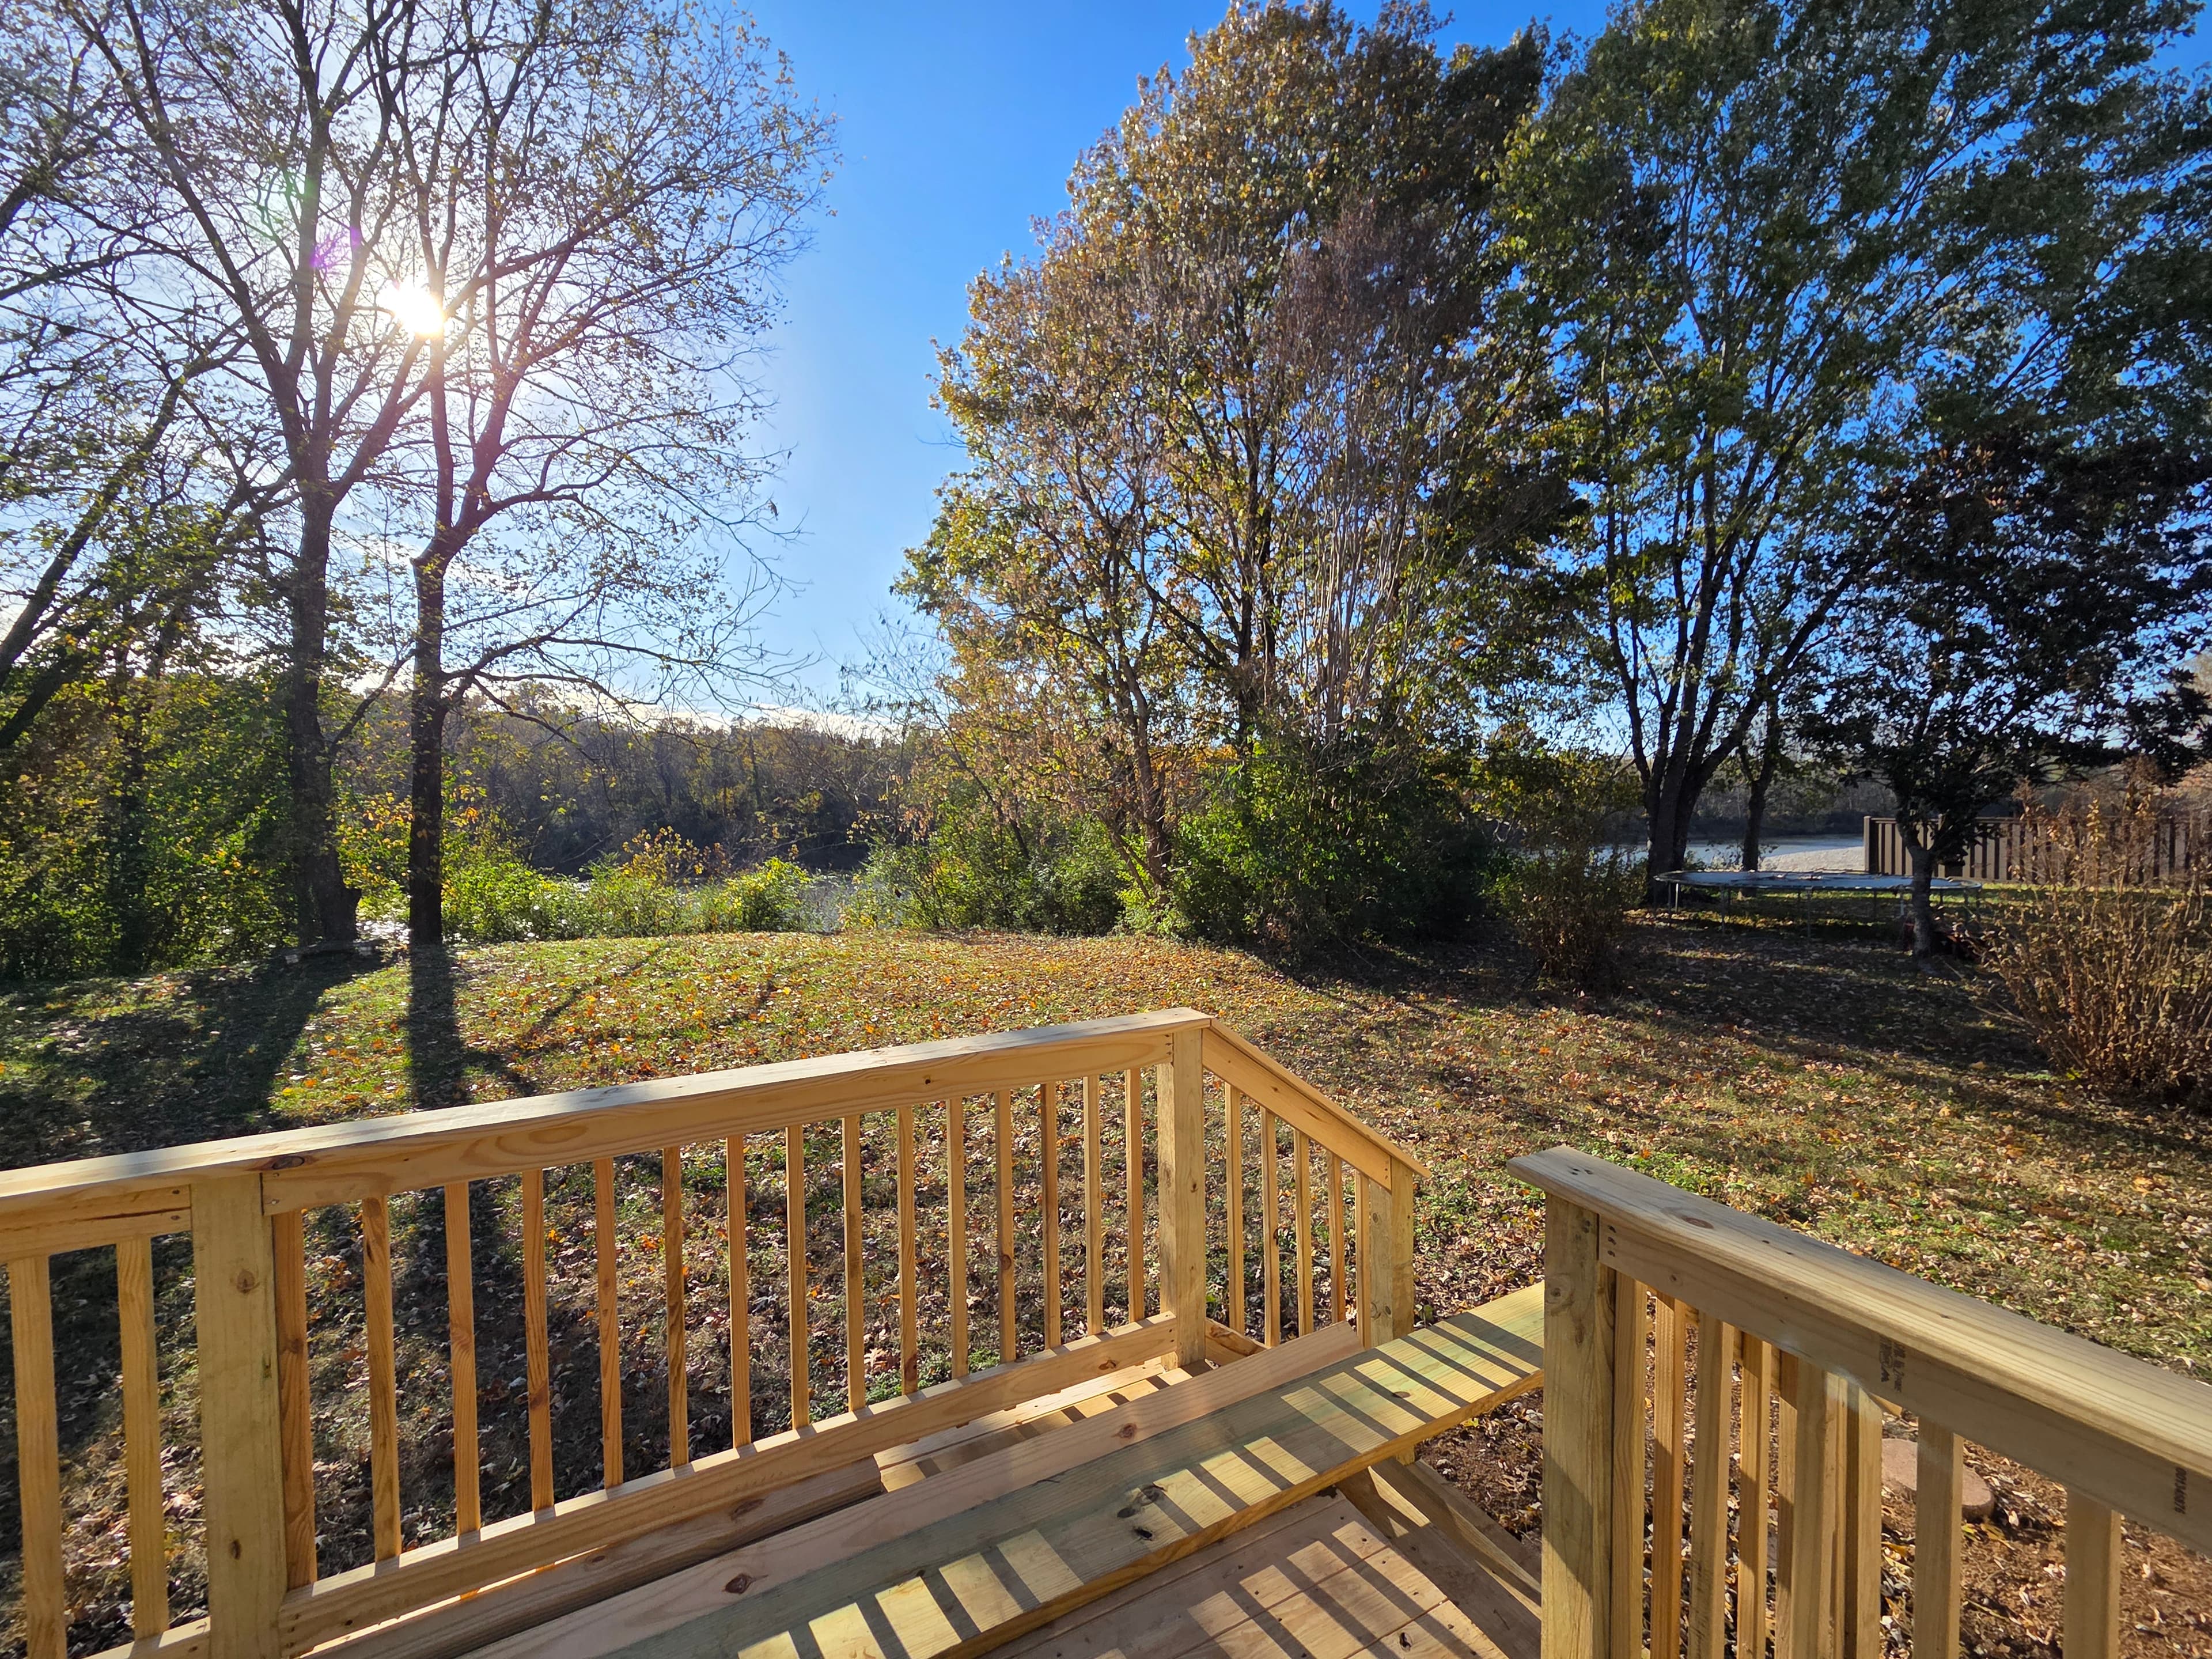
Permitting a home addition in Nashville is a structured process with real consequences for your timeline and budget if it is not handled in the right sequence. Homeowners across Davidson County — from East Nashville bungalows to newer builds in the Donelson area — regularly underestimate the coordination required before a single framing nail goes in. Understanding how Metro Codes, historic overlay rules, and HOA review fit together helps you set realistic expectations and make smarter decisions from the start.
What Metro Codes Requires for a Home Addition
The Metro Nashville Department of Codes and Building Safety — Metro Codes for short — is the primary permitting authority for residential construction within Davidson County. Any addition that increases the conditioned square footage of a home, adds a structural element, or alters the building envelope requires a permit. That includes room additions, garage conversions with living space, second-story expansions, and covered additions that tie into the main structure.
A typical home addition permit application requires architectural drawings, a site plan showing setbacks and lot coverage, and supporting documentation depending on the scope of work. For additions above a certain square footage threshold, engineered structural drawings are standard. Metro Codes reviews submissions through its online portal, and review times vary depending on project complexity and current department volume.
The permit is not just a formality. It establishes the legal record that the work was done to code, which matters at resale and matters to your insurance carrier. Work done without a permit can create significant complications — including mandatory demolition of non-compliant additions — so there is no practical shortcut here.
Zoning, Setbacks, and Lot Coverage
Before design goes too far, the zoning classification on your specific parcel determines what is actually buildable. Nashville's residential zones carry specific rules around setbacks — minimum distances from property lines — as well as height limits and maximum lot coverage percentages. A rear addition that looks straightforward on a sketch may run into a rear setback requirement. A second-story addition may trigger height restrictions depending on the zone.
Lot coverage is particularly relevant for homeowners on smaller urban lots. In many RS5 and RS10 zones common in Nashville's older neighborhoods, the total percentage of the lot that can be covered by structures is capped. Adding square footage on the ground floor eats directly into that allowance. Knowing the coverage math early in pre-construction prevents scope changes after design is underway.
Setback variances are possible but add time. The Board of Zoning Appeals handles variance requests, and that process runs on its own schedule independent of the building permit review. Projects that require a variance should account for the additional lead time before breaking ground.
Historic Overlay Districts and Design Review
Nashville has a number of locally designated historic overlay districts, and they add a layer of review that sits on top of standard Metro Codes permitting. Neighborhoods like Edgefield, Holly Street, Lockeland Springs, and portions of East Nashville fall within these overlays. The Metro Historical Commission reviews exterior changes to structures in these areas — including additions — for compatibility with the historic character of the district.
In practical terms, this means the design of an addition in a historic overlay is not solely a functional exercise. The Commission evaluates massing, materials, window proportions, and how the addition reads relative to the primary facade. Additions that are clearly subordinate to the original structure and follow the Commission's design guidelines move through review more smoothly. Additions that conflict with those guidelines require revision before approval.
The historic review process runs concurrently with or prior to Metro Codes review depending on how the application is staged. Getting it wrong in sequence adds weeks. Getting it right requires familiarity with the Commission's published guidelines and how reviewers have applied them in practice.
HOA Review and Private Covenants
A Metro Codes permit does not override private deed restrictions or homeowner association covenants. In Nashville's planned communities — Westhaven in Williamson County being a prominent example, but also many neighborhoods within Davidson County — HOA architectural review is a separate approval that typically must happen before construction begins.
HOA review processes vary considerably. Some associations have a standing architectural review committee that meets monthly with a defined submission window. Others operate on a rolling review basis. Most require a set of drawings, a description of materials, and sometimes exterior color selections. Approval timelines can range from two weeks to sixty days depending on the association's process.
The HOA approval does not substitute for Metro Codes permitting, and Metro Codes permitting does not substitute for HOA approval. Both must be obtained. Projects that skip HOA review can face stop-work demands, fines, and mandatory modifications — regardless of permit status. Sequencing these correctly is a core part of organized project planning.
How Permitting Fits Into the Design-Build Sequence
One of the practical advantages of the design-build model is that permitting is treated as part of the project — not as an afterthought that happens after the design is "done." Permit-ready drawings are produced as a deliberate deliverable, not an improvised revision of conceptual work.
At Peerless, the home additions process is structured so that zoning and overlay research happens during pre-construction, before significant design investment is made. Site constraints, setback limits, and applicable review layers are identified early. That information directly shapes the design rather than forcing expensive course corrections later.
Permit applications are submitted with complete documentation the first time. Incomplete submissions generate correction letters that extend the review cycle. Submitting complete, well-organized drawing packages is simply faster, and that speed has real value when a project is on a schedule.
What Affects Permit Timeline
Review timelines at Metro Codes are not fixed. They fluctuate based on application volume, project complexity, and whether corrections are needed. That said, there are factors within a project team's control that affect how quickly a permit moves through review:
- Complete drawings submitted with the initial application, including all required structural documentation
- Site plans that clearly address setback compliance and lot coverage calculations
- Early identification of whether historic overlay or Board of Zoning Appeals review applies
- HOA approval obtained or in process before Metro Codes submission where required
- A single point of contact managing responses to any departmental correction letters
Projects that treat permitting as parallel work — running design, HOA review, and code research simultaneously where sequence allows — compress the overall pre-construction phase. Projects that treat permitting as sequential and final add weeks or months before construction can begin.
Working with Peerless on Your Nashville Addition
Home additions in Nashville involve more moving parts than most homeowners expect when they first start planning. Zoning analysis, Metro Codes coordination, historic review, HOA submissions, and structural documentation are all part of the pre-construction work that has to happen before a project can be permitted and built. Managing that work in the right sequence, with complete documentation, is what keeps projects on schedule.
Peerless Development manages the permitting process as an integrated part of every home addition engagement — from the early zoning research through permit issuance and final inspection. Our design-build approach means the team responsible for the drawings is the same team managing the permit and coordinating the build. There is no handoff gap where information gets lost or documentation gets delayed.
If you are planning a home addition in Nashville or the surrounding area, contact us to talk through what the process looks like for your specific property, neighborhood, and scope. We will walk through the applicable constraints, the realistic timeline, and how we structure the work from concept to completion.
Considering a remodel, addition, or new build in Middle Tennessee?
We run residential design-build engagements from concept through completion under one accountable team. Send us a project inquiry and we'll review next steps.
Related Articles
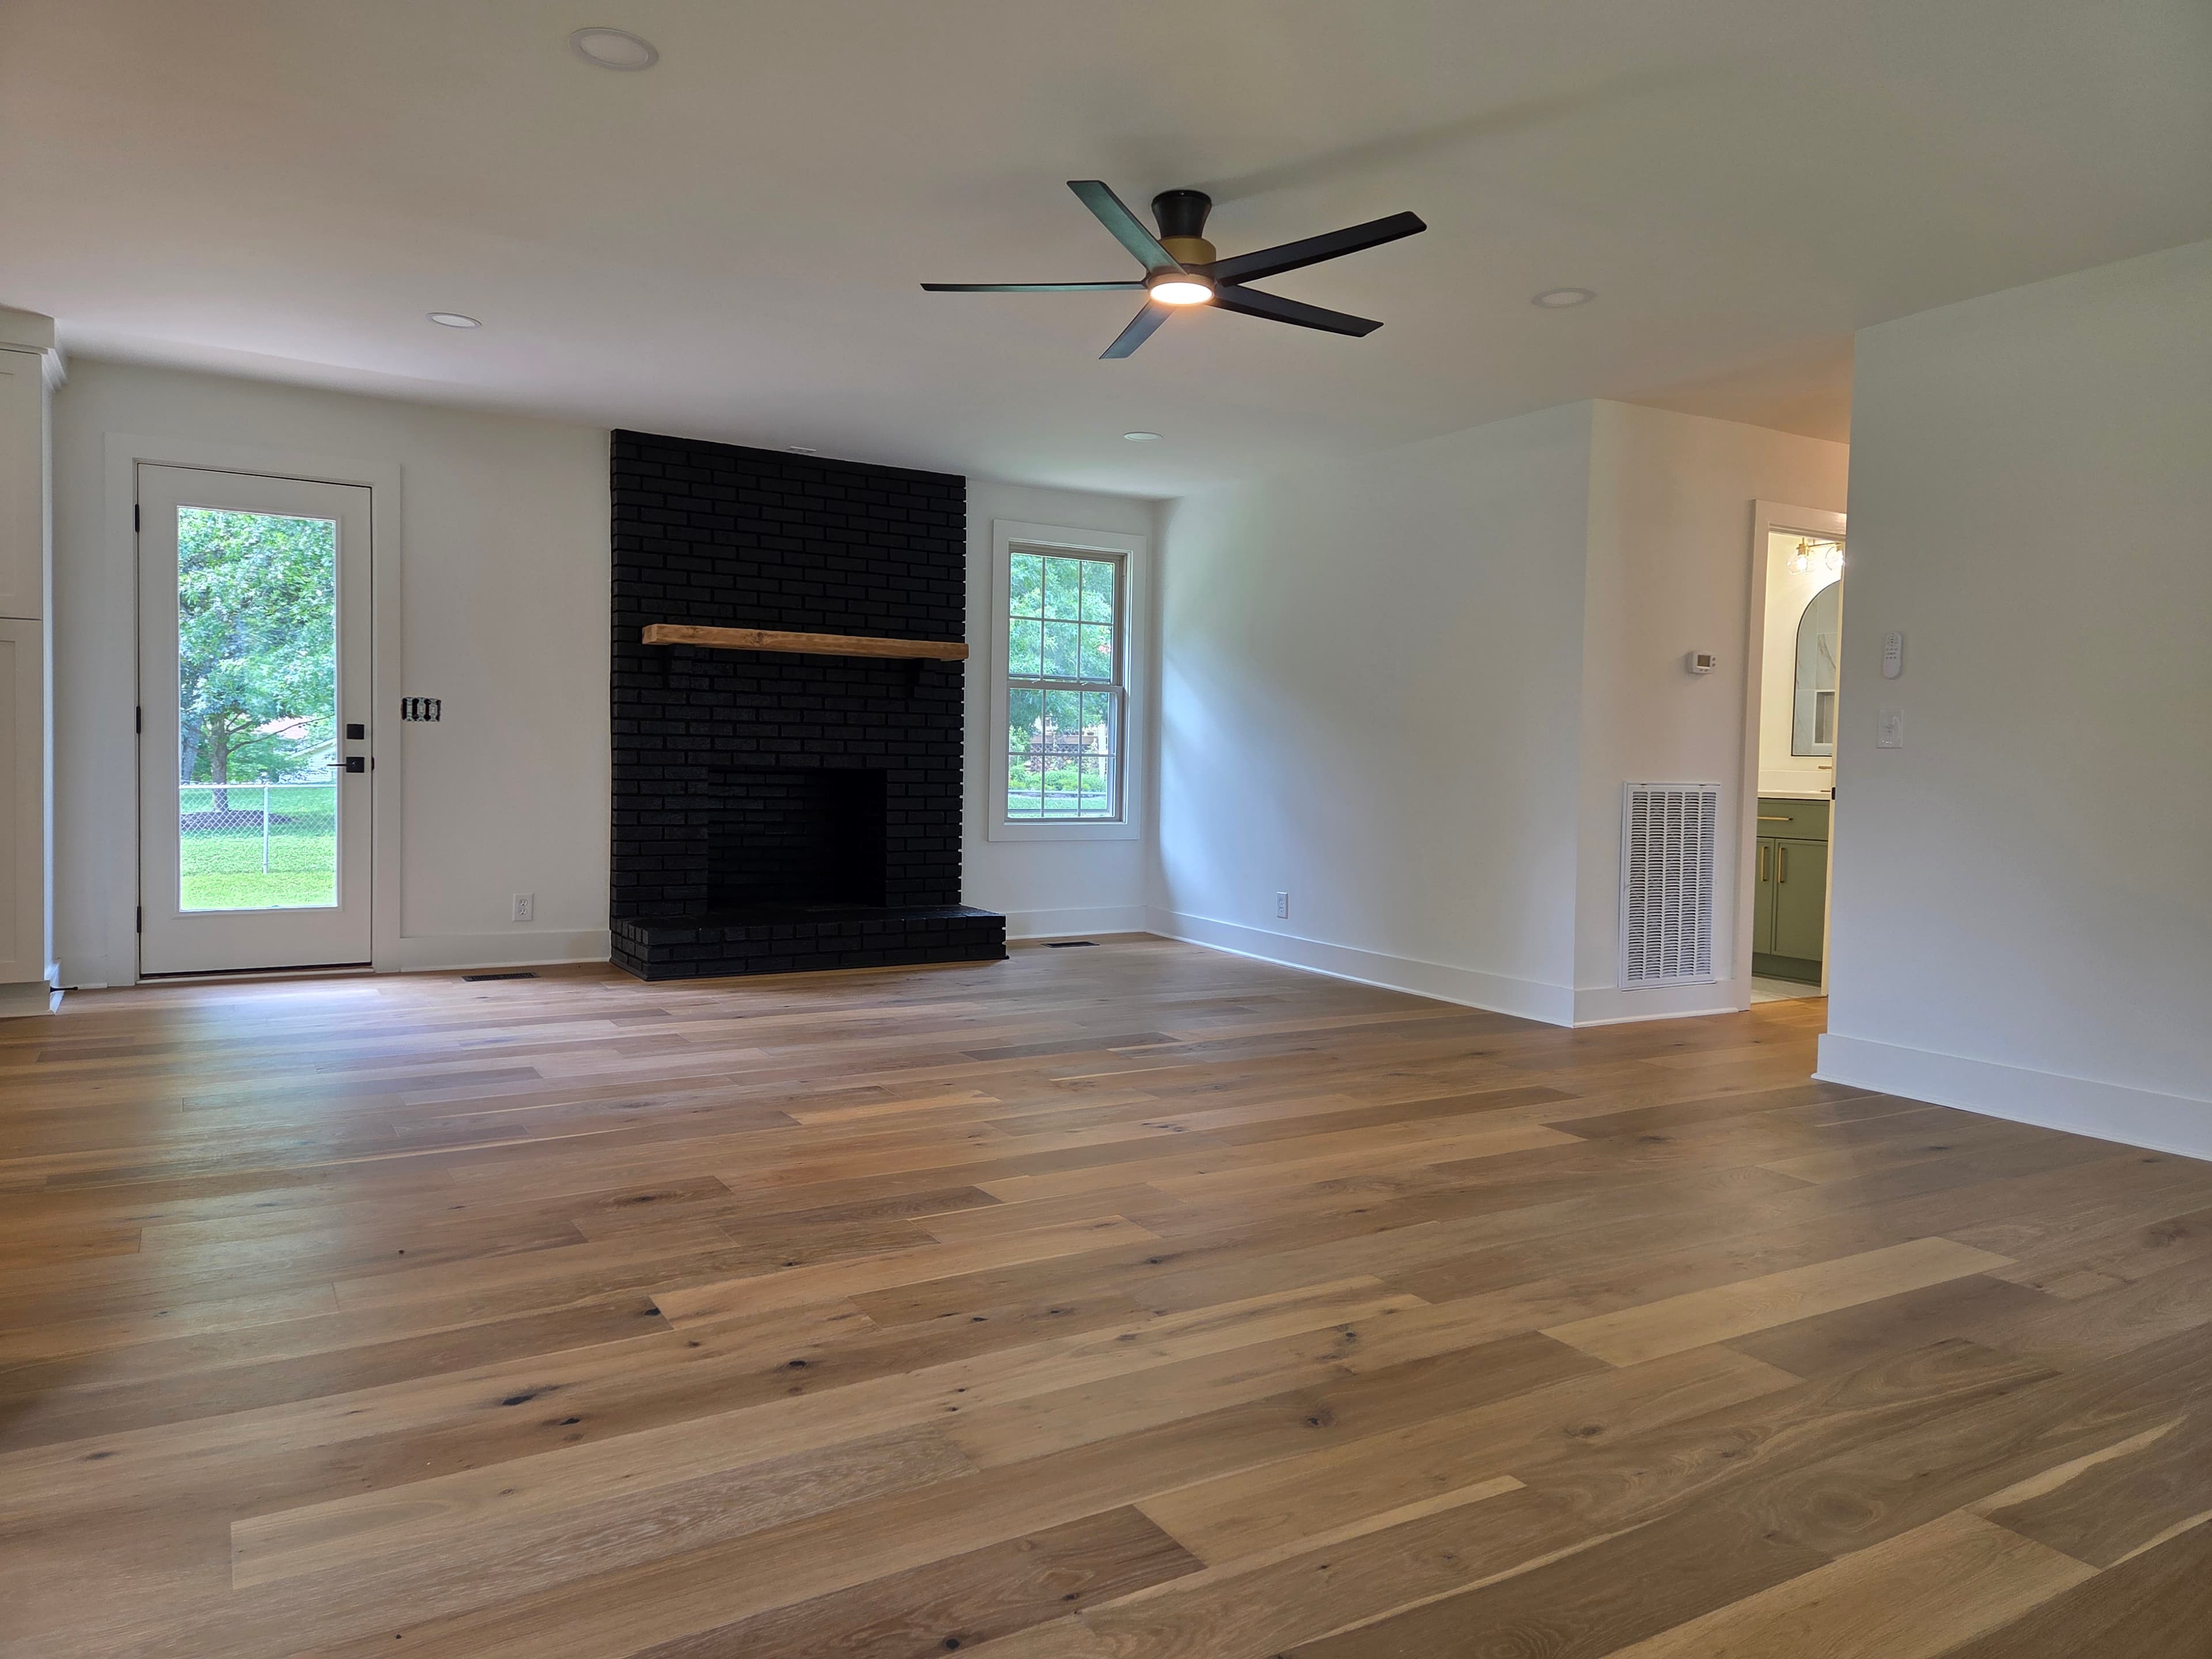
The Pre-Construction Checklist Before Breaking Ground in Middle Tennessee
A practical guide to everything that should be resolved before construction starts — drawings, selections, permits, schedule, and contract — for Middle Tennessee homeowners.
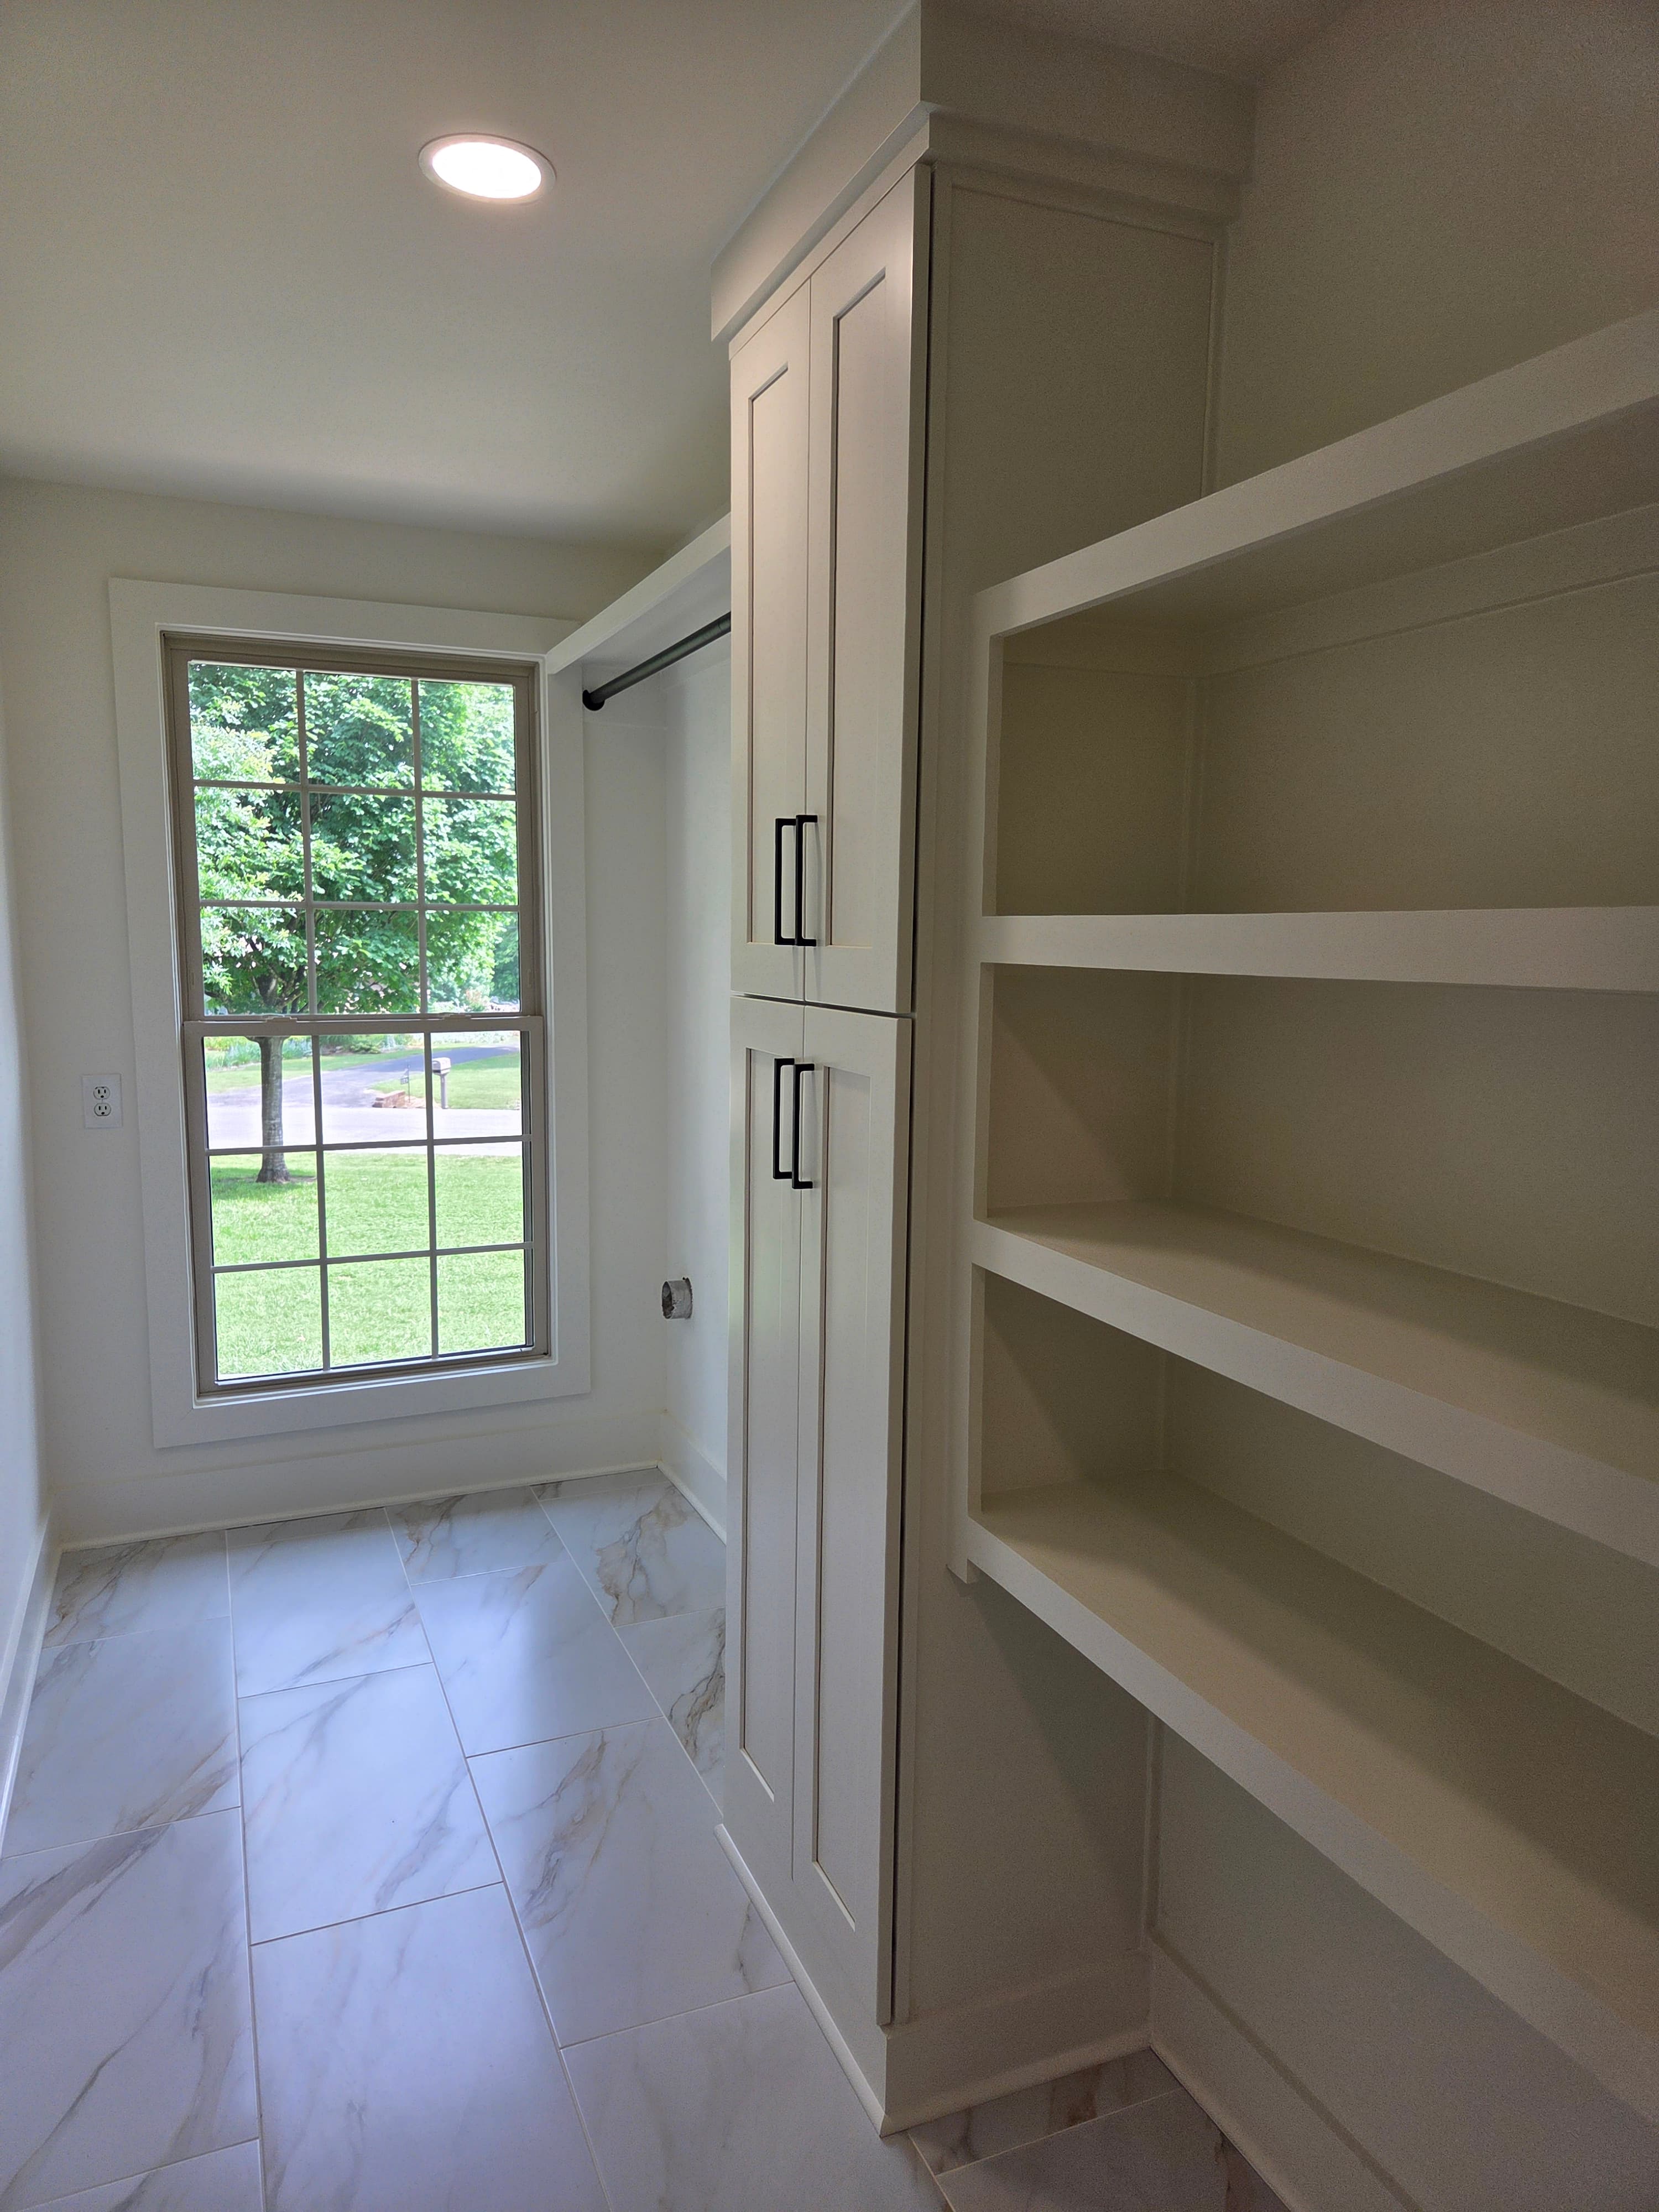
Why Subcontractor Coordination Determines Project Quality
Trade sequencing and a stable bench of subcontractors shape construction outcomes more than any individual finish choice. Here is what organized subcontractor coordination actually looks like on a residential project.
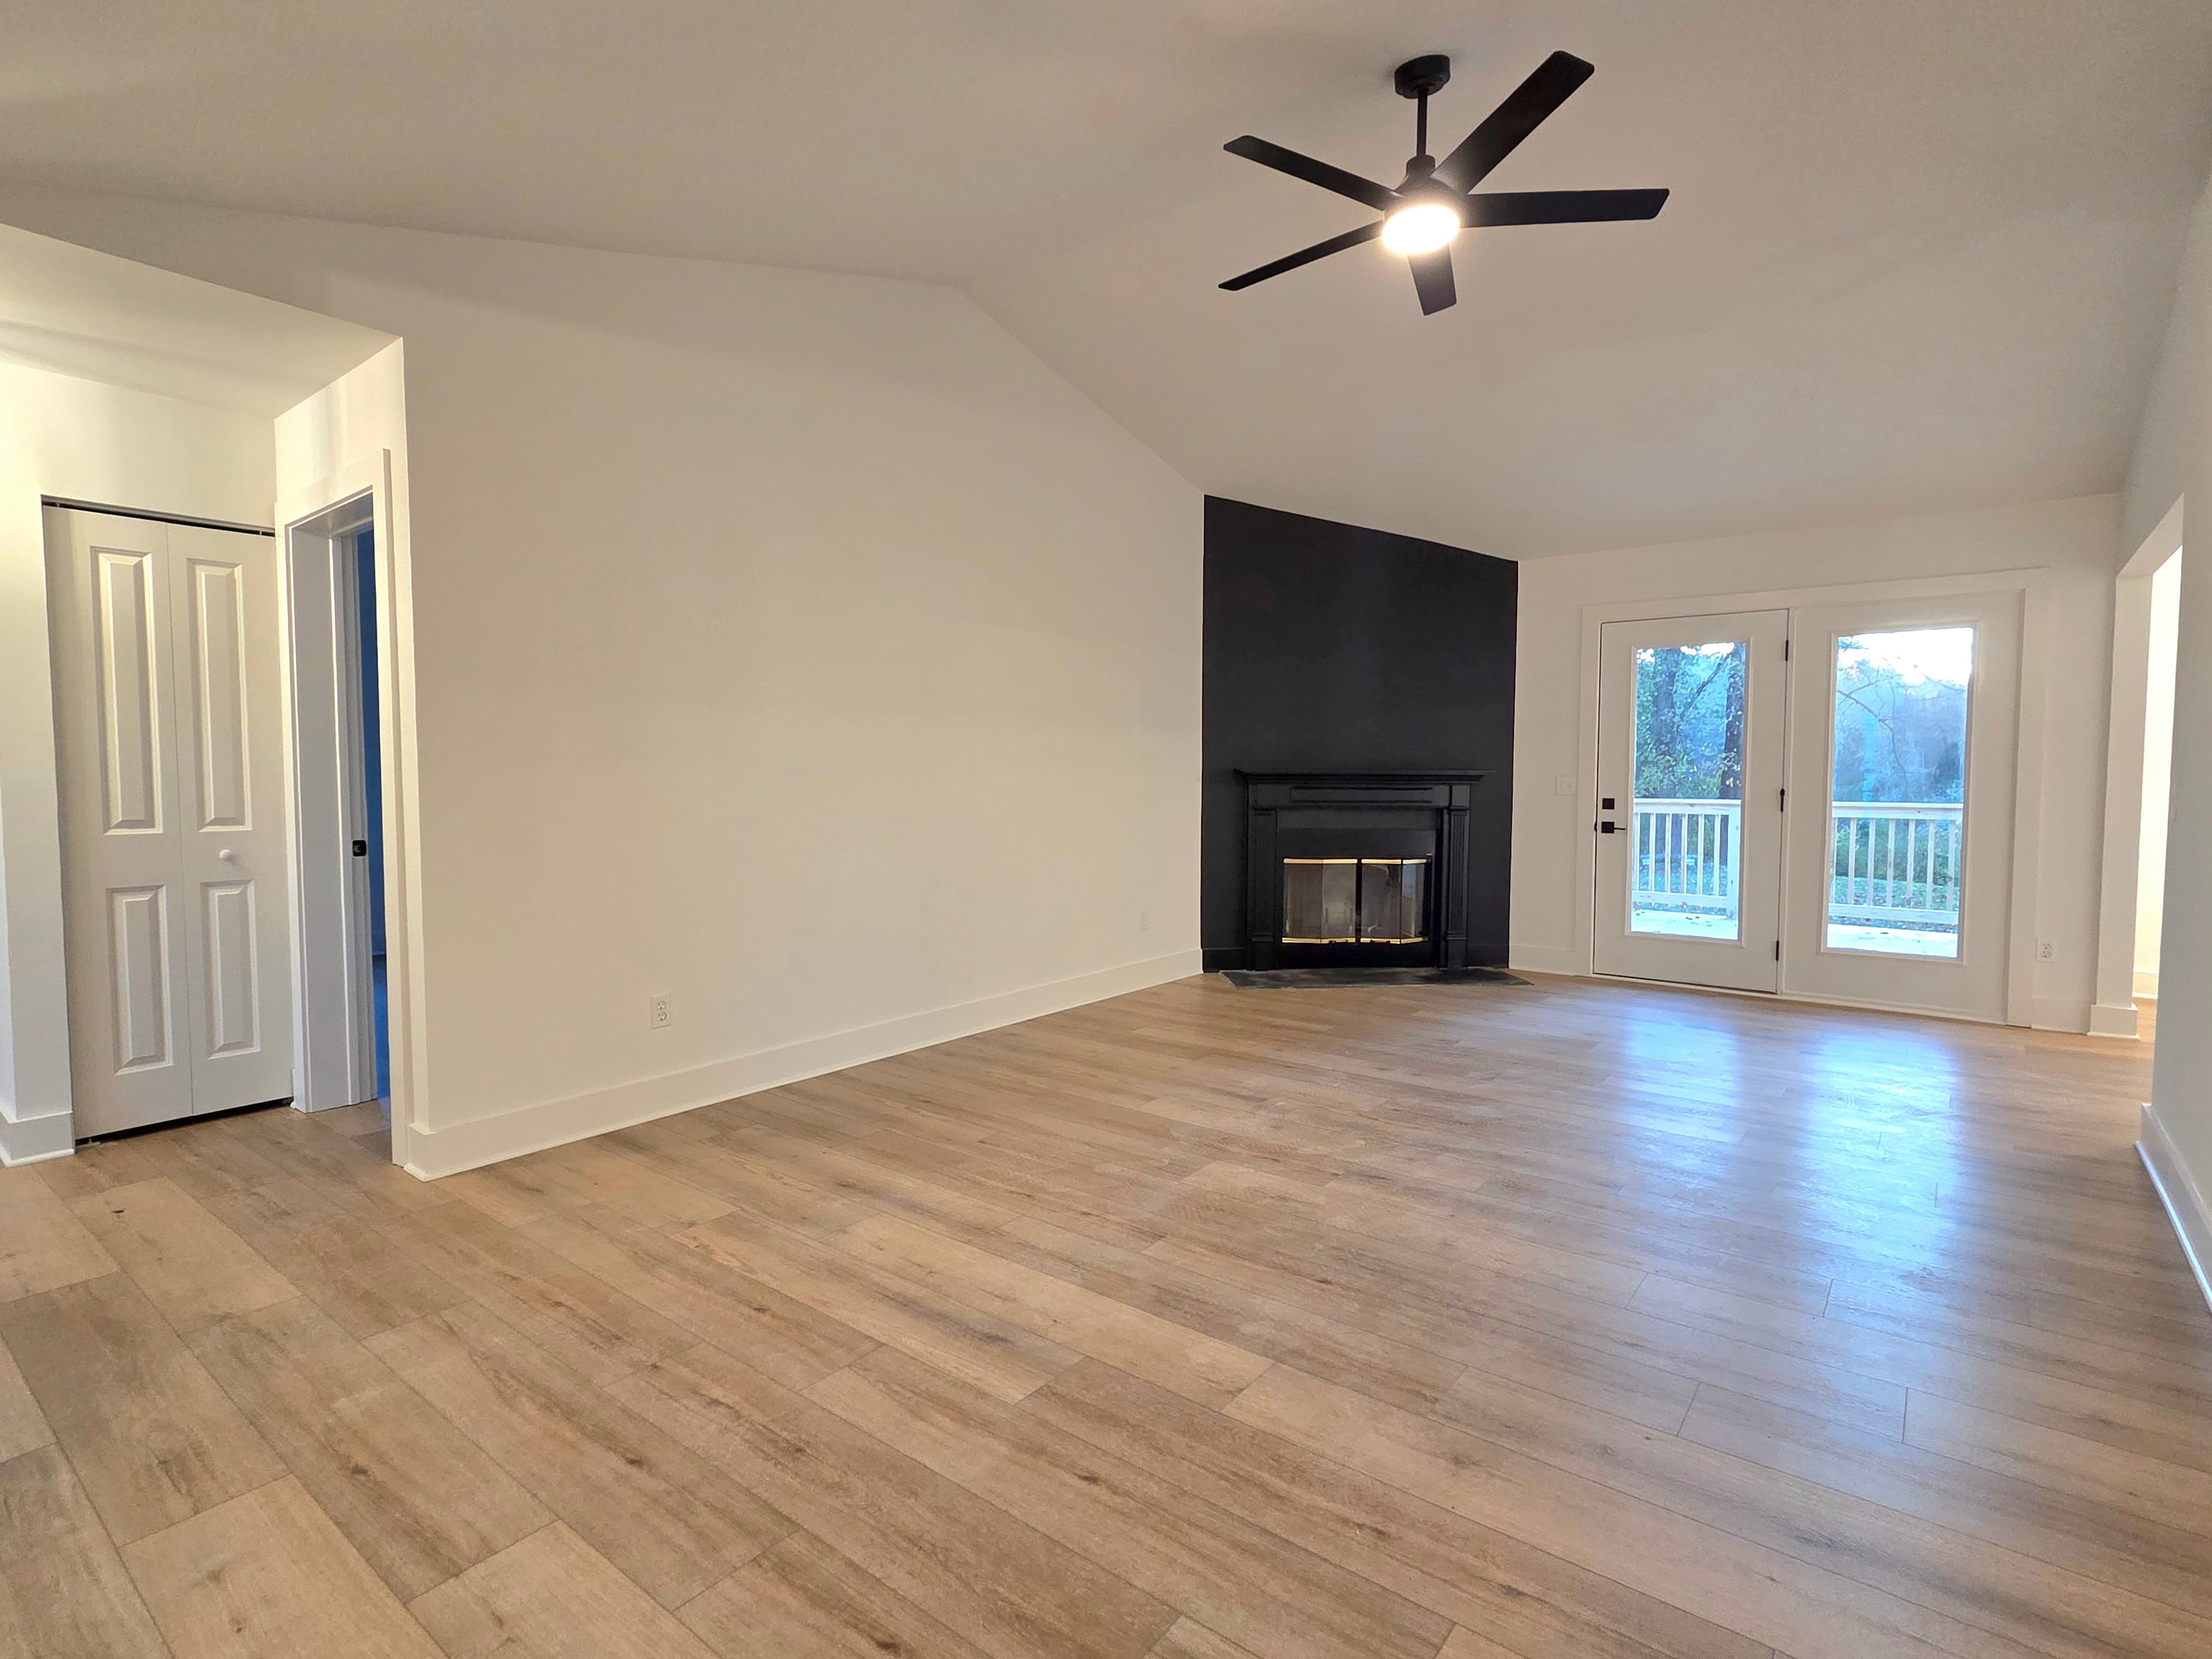
Reading a Construction Schedule: What the Document Actually Tells You
A residential construction schedule is more than a list of dates. Learn how to read milestones, understand the critical path, and interpret weekly updates on your Middle Tennessee build or remodel.